
809 Bruno Court, Naperville, IL 60563
Local realty services provided by:CENTURY 21 All Pro Real Estate
809 Bruno Court,Naperville, IL 60563
$674,000
- 4 Beds
- 3 Baths
- 2,479 sq. ft.
- Single family
- Pending
Listed by: oriana van someren
Office: compass
MLS#:12732093
Source:MLSNI
Price summary
- Price:$674,000
- Price per sq. ft.:$271.88
About this home
Welcome to 809 Bruno Court, nestled on a quiet cul-de-sac in Naperville's desirable Brookdale subdivision. This updated 4-bedroom home features an open-concept heart of the home with vaulted ceilings, a cozy fireplace, and rich oak hardwoods. The refreshed kitchen boasts newly refinished cabinetry, updated hardware, farmhouse sink, stylish backsplash, new microwave, and adjacent flex space ideal for a 1st-floor home office. Elegant wainscoting highlights the living room, framed by French pocket glass doors for privacy and light, while the dining room shines with a custom plank accent wall. An updated powder room features a new vanity, lighting, and accent wall. Upstairs, the primary suite showcases a wood-trim accent wall, walk-in closet, and ensuite with double vanity, soaking tub, and separate shower. Three additional generously sized bedrooms share a full bath. Convenience is key with 2nd-floor laundry featuring a 6-month-new washer/dryer. The finished basement offers durable vinyl plank flooring, a built-in bar with fridge, stone accent wall, barn doors concealing storage, plus a crawlspace. Recent upgrades include a newer water heater and sump pump with backup (2 yrs). Enjoy outdoor living in the fully fenced backyard with a large patio, built-in fire pit, and ample green space. 2-car garage. Highly acclaimed District 204 schools (Brookdale Elem, Hill Middle, Metea Valley High). Prime location near I-88, Rt. 59 Metra, shopping, and dining. Brookdale Racquet Club is an optional swim/ tennis membership for homeowners to join as part of the Brookdale Community, which includes swim lessons and swim team options, among other activities. There is no HOA in Brookdale....
Contact an agent
Home facts
- Year built:1989
- Listing ID #:12732093
- Updated:October 04, 2026 at 08:13 AM
Rooms and interior
- Bedrooms:4
- Total bathrooms:3
- Full bathrooms:2
- Half bathrooms:1
- Rooms Total:11
- Dining Description:Separate Dining Room
- Bathrooms Description:Double Sinks, Separate Shower, Soaking Tub
- Kitchen Description:Dishwasher, Disposal, Microwave, Range, Refrigerator
- Basement Description:Finished, Partial
- Living area:2,479 sq. ft.
Heating and cooling
- Cooling:Central Air
- Heating:Forced Air, Natural Gas
- Central air:Yes
Structure and exterior
- Roof:Asphalt
- Year built:1989
- Building area:2,479 sq. ft.
- Lot area:0.24 Acres
- Lot Features:Cul-De-Sac
- Levels:2 Story
Schools
- High school:Metea Valley High School
- Middle school:Hill Middle School
- Elementary school:Brookdale Elementary School
Utilities
- Water:Lake Michigan
- Sewer:Public Sewer
Finances and disclosures
- Price:$674,000
- Price per sq. ft.:$271.88
- Tax amount:$10,861 (2024)
Features and amenities
- Laundry features:Dryer, Washer
Parking
- Total parking spaces:2
- Parking description:Asphalt, Attached Garage, Garage
- Garage:Yes
- Garage spaces:2
 Copyright 2026 Midwest Real Estate Data LLC. All rights reserved. The data relating to real estate for sale on this web site comes in part from the Broker Reciprocity Program of the Midwest Real Estate Data LLC. Listing information is deemed reliable but not guaranteed. MLSNI Member Broker: Lisa McKinney
New listings near 809 Bruno Court
- New
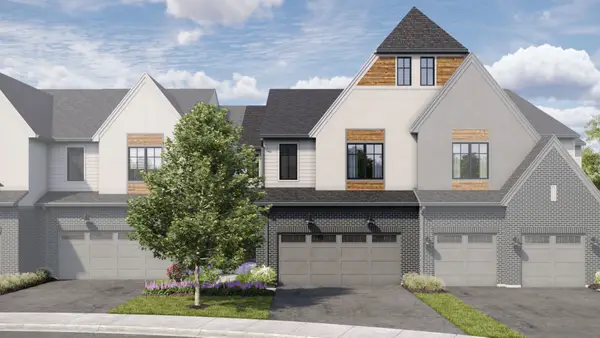 $875,950Active3 beds 3 baths2,205 sq. ft.
2066 Iron Ridge Lane, Naperville, IL 60563
MLS# 12776319Listed by: LITTLE REALTY - New
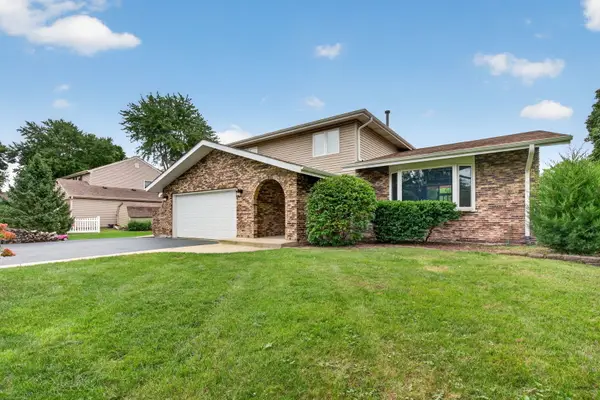 $659,900Active4 beds 3 baths2,498 sq. ft.
29W055 Schillinger Drive, Naperville, IL 60564
MLS# 12776267Listed by: CROSSTOWN REALTORS, INC. - Open Sun, 1 to 3pmNew
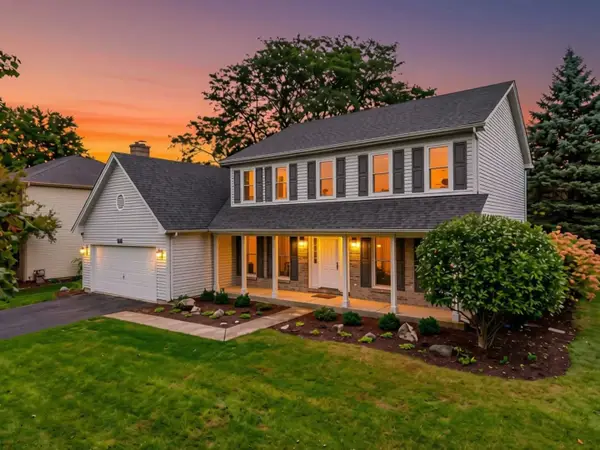 $600,000Active4 beds 3 baths2,631 sq. ft.
516 Bovidae Circle, Naperville, IL 60565
MLS# 12770895Listed by: @PROPERTIES CHRISTIES INTERNATIONAL REAL ESTATE - New
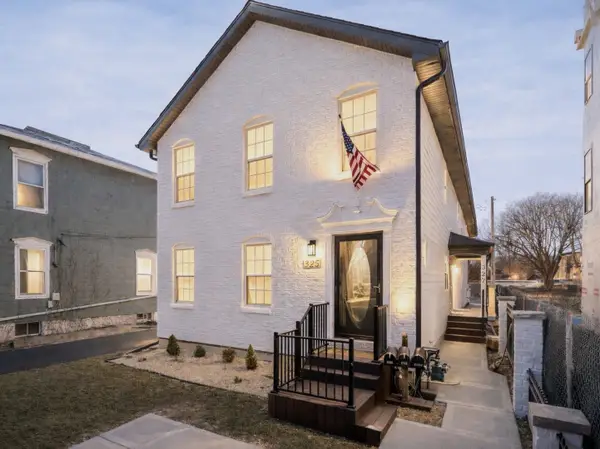 $1,290,000Active6 beds 7 baths
325-327 N Loomis Street, Naperville, IL 60540
MLS# 12776146Listed by: JOHN GREENE, REALTOR - New
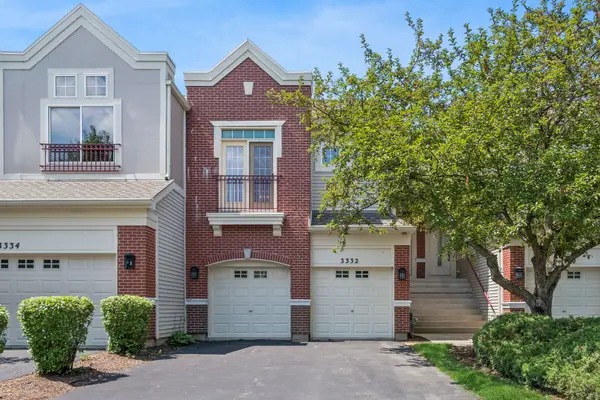 $350,000Active2 beds 3 baths1,724 sq. ft.
3332 Rosecroft Lane, Naperville, IL 60564
MLS# 12724433Listed by: BAIRD & WARNER - Open Sun, 10am to 3pmNew
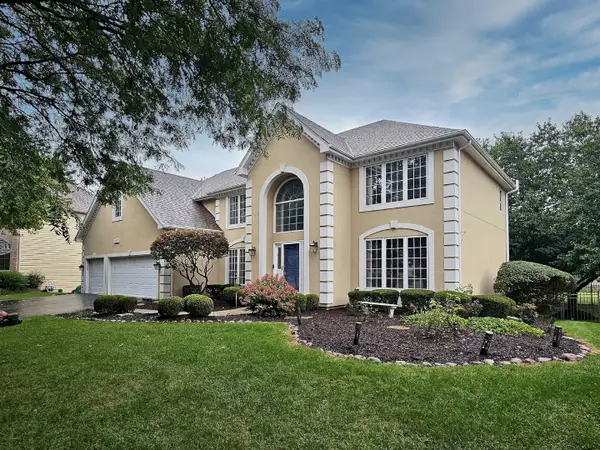 $950,000Active4 beds 4 baths3,279 sq. ft.
1944 Clyde Drive, Naperville, IL 60565
MLS# 12734934Listed by: COLDWELL BANKER REAL ESTATE GROUP - Open Sun, 2 to 4pmNew
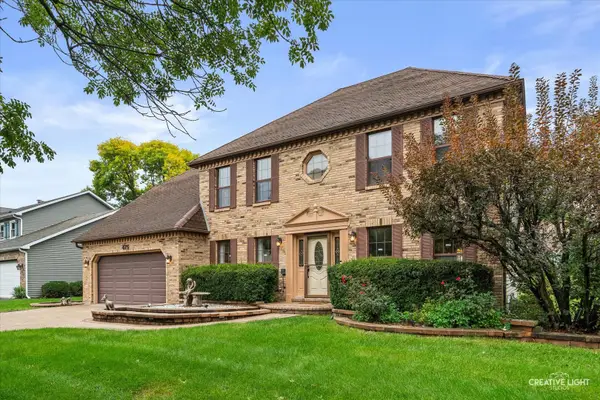 $825,000Active4 beds 4 baths2,840 sq. ft.
Address Withheld By Seller, Naperville, IL 60565
MLS# 12773128Listed by: BAIRD & WARNER - New
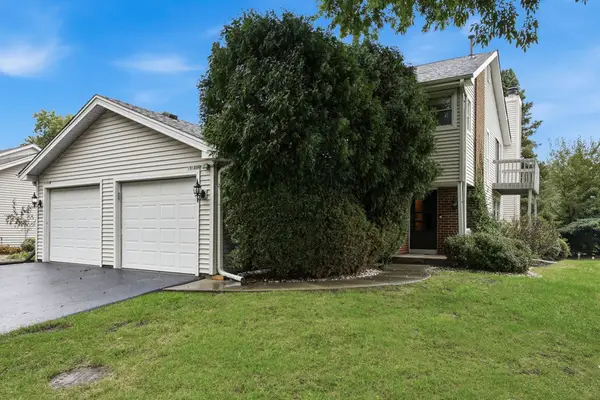 $369,900Active3 beds 3 baths1,595 sq. ft.
5S039 Pebble Beach Court, Naperville, IL 60563
MLS# 12749540Listed by: WEICHERT, REALTORS - ALL PRO - New
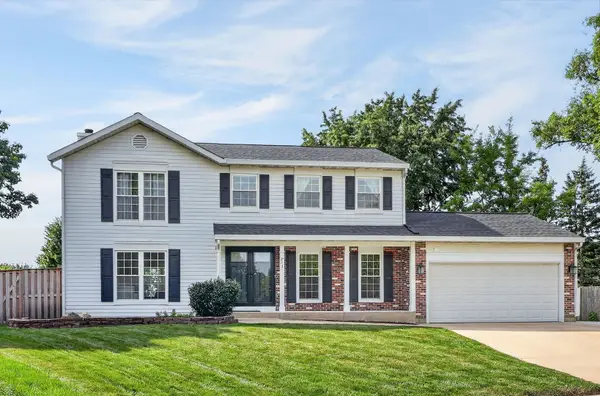 $630,000Active4 beds 3 baths2,028 sq. ft.
813 Hyde Park Lane, Naperville, IL 60565
MLS# 12753508Listed by: BERKSHIRE HATHAWAY HOMESERVICES CHICAGO - New
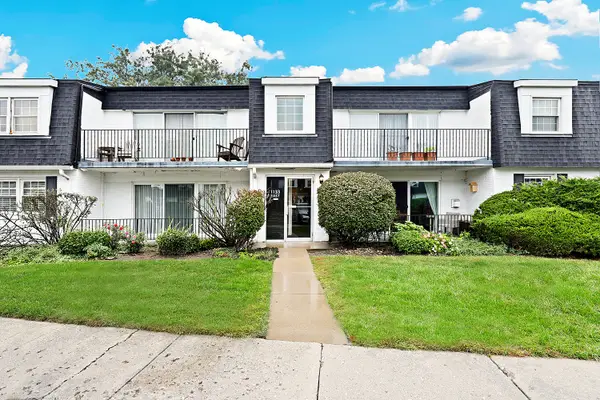 $175,000Active1 beds 1 baths755 sq. ft.
1133 Royal St George Drive #102, Naperville, IL 60563
MLS# 12765223Listed by: REDFIN CORPORATION


Protect your home and budget from life's surprises with an Assurant Home Warranty, backed by a partner that supports you through every step of homeownership. Explore Plans.
©2026 Century 21 Real Estate LLC. All rights reserved. CENTURY 21®, the CENTURY 21 Logo and C21® are service marks owned by Century 21 Real Estate LLC. Century 21 Real Estate LLC fully supports the principles of the Fair Housing Act and the Equal Opportunity Act. Each office is independently owned and operated. Listing information is deemed reliable but not guaranteed accurate.