
945 E Benton Avenue, Naperville, IL 60540
Local realty services provided by:CENTURY 21 Affiliated
945 E Benton Avenue,Naperville, IL 60540
$674,900
- 4 Beds
- 3 Baths
- 2,172 sq. ft.
- Single family
- Active
Upcoming open houses
- Sat, Oct 2411:00 am - 02:00 pm
Listed by: peter cassano
Office: cassano realty
MLS#:12779621
Source:MLSNI
Price summary
- Price:$674,900
- Price per sq. ft.:$310.73
About this home
Beautifully updated Colonial with an unbeatable Naperville location walking distance from downtown, Metra train station & Central Park! Gorgeous and incredibly well-maintained 4 bedroom, 2.5 bath two-story with full basement and attached garage elegantly situated on large, fully-landscaped & fenced lot. This wonderful home has been recently updated to include completely renovated kitchen, powder room and primary bath! Additional improvements include newer furnace, AC, roof, siding, interior & exterior doors, flooring and paint. Gourmet kitchen features custom shaker-style cabinetry, solid-surface countertops, large undermount farmhouse sink, stainless steel appliance package, large pantry and stylish new lighting. First floor boasts new luxury-vinyl flooring throughout, quality plantation shutters, detailed trimwork & crown molding, sliding barn doors, full masonry wood-burning fireplace and an easy-flowing floorplan. Upstairs offers a spacious primary suite with three generously sized secondary bedrooms. The full basement provides abundant additional space for future finishing. Exterior space includes brick-paver walkway & front porch, rear patio and koi pond. Meticulously cared for with only two owners since built. Includes AHS 'HomeShield Plus' warranty for additional peace of mind. Truly a "turn-key", move-in ready home priced to sell!!!...
Contact an agent
Home facts
- Year built:1985
- Listing ID #:12779621
- Updated:October 22, 2026 at 04:52 PM
Rooms and interior
- Bedrooms:4
- Total bathrooms:3
- Full bathrooms:2
- Half bathrooms:1
- Rooms Total:9
- Dining Description:Breakfast Room, Separate Dining Room
- Kitchen Description:Dishwasher, Disposal, Microwave, Range, Range Hood, Refrigerator, Stainless Steel Appliance(s)
- Basement Description:Egress Window, Full, Unfinished
- Living area:2,172 sq. ft.
Heating and cooling
- Cooling:Central Air
- Heating:Forced Air, Gas
- Central air:Yes
Structure and exterior
- Roof:Asphalt
- Year built:1985
- Building area:2,172 sq. ft.
- Lot area:0.22 Acres
- Lot Features:Landscaped, Mature Trees
- Architectural Style:Colonial
- Foundation Description:Concrete Perimeter
- Levels:2 Story
Schools
- High school:Naperville North High School
- Middle school:Kennedy Junior High School
- Elementary school:Highlands Elementary School
Utilities
- Water:Lake Michigan, Public
- Sewer:Public Sewer
Finances and disclosures
- Price:$674,900
- Price per sq. ft.:$310.73
- Tax amount:$9,925 (2024)
Features and amenities
- Laundry features:Dryer, Washer
- Amenities:CO Detectors, Ceiling Fan(s), Radon Mitigation System, Sump Pump, TV-Cable
Parking
- Total parking spaces:2
- Parking description:Attached Garage, Concrete, Garage
- Garage:Yes
- Garage spaces:2
 Copyright 2026 Midwest Real Estate Data LLC. All rights reserved. The data relating to real estate for sale on this web site comes in part from the Broker Reciprocity Program of the Midwest Real Estate Data LLC. Listing information is deemed reliable but not guaranteed. MLSNI Member Broker: David Try
New listings near 945 E Benton Avenue
- Open Sat, 12 to 2pmNew
 $725,000Active5 beds 3 baths3,360 sq. ft.
208 Waxwing Avenue, Naperville, IL 60565
MLS# 12782921Listed by: @PROPERTIES CHRISTIES INTERNATIONAL REAL ESTATE - Open Sun, 10am to 12pmNew
 $270,000Active3 beds 2 baths1,075 sq. ft.
1344 Mc Dowell Road #203, Naperville, IL 60563
MLS# 12787199Listed by: @PROPERTIES CHRISTIES INTERNATIONAL REAL ESTATE - New
 $1,025,000Active5 beds 6 baths4,229 sq. ft.
2223 Spartina Lane, Naperville, IL 60564
MLS# 12790284Listed by: @PROPERTIES CHRISTIE'S INTERNATIONAL REAL ESTATE - Open Sat, 10am to 1pmNew
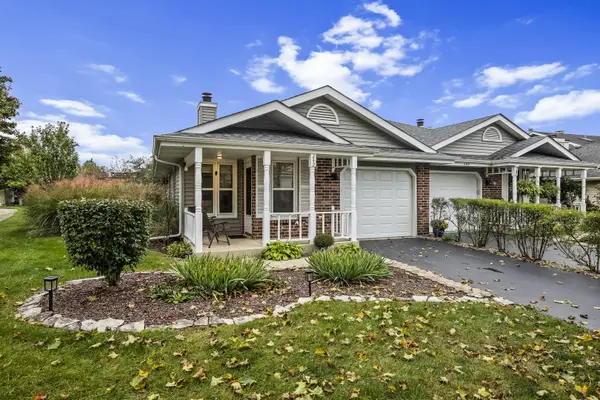 $315,000Active2 beds 1 baths1,051 sq. ft.
242 Pier Avenue, Naperville, IL 60565
MLS# 12790859Listed by: SERHANT. - Open Sat, 11am to 1pmNew
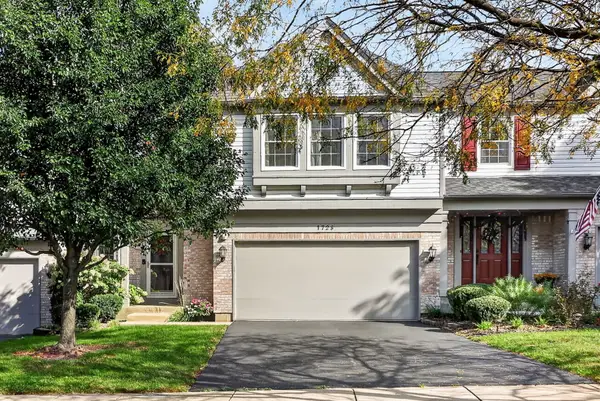 $480,000Active3 beds 3 baths2,110 sq. ft.
1728 Napoleon Drive, Naperville, IL 60565
MLS# 12790970Listed by: KELLER WILLIAMS EXPERIENCE - New
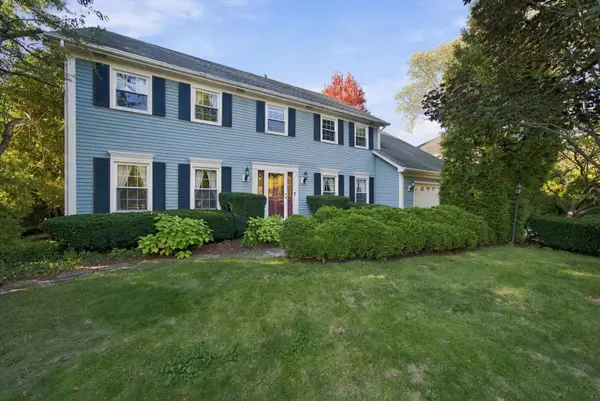 $799,990Active4 beds 4 baths3,278 sq. ft.
943 E Gartner Road, Naperville, IL 60540
MLS# 12783812Listed by: WEICHERT, REALTORS - FIRST CHICAGO - New
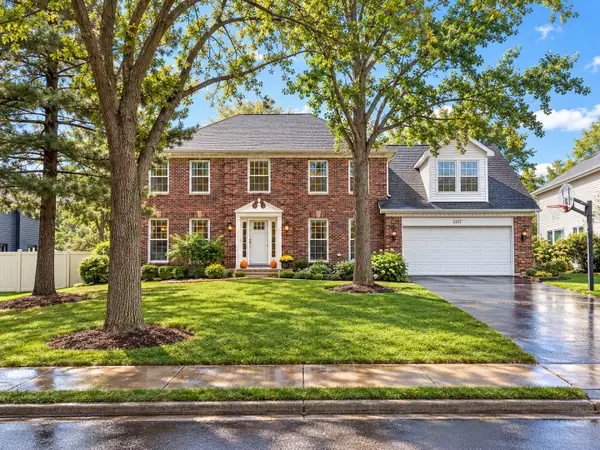 $949,900Active5 beds 4 baths3,933 sq. ft.
1177 Kenilworth Circle, Naperville, IL 60540
MLS# 12721209Listed by: RE/MAX OF NAPERVILLE - New
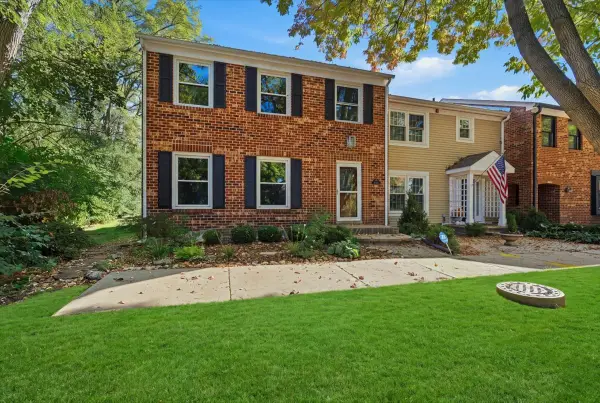 $475,000Active3 beds 3 baths1,932 sq. ft.
1525 Wedgefield Circle, Naperville, IL 60563
MLS# 12790774Listed by: EXP REALTY - Open Sat, 12 to 2pmNew
 $519,000Active3 beds 4 baths2,366 sq. ft.
2832 Henley Lane, Naperville, IL 60540
MLS# 12782772Listed by: BAIRD & WARNER - New
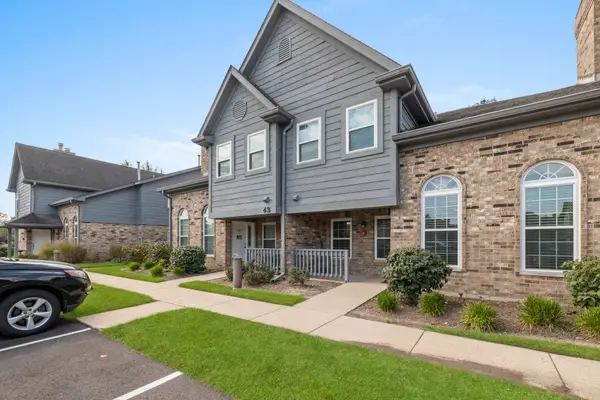 $234,000Active1 beds 1 baths
43 Foxcroft Road #119, Naperville, IL 60565
MLS# 12790212Listed by: EXP REALTY


Protect your home and budget from life's surprises with an Assurant Home Warranty, backed by a partner that supports you through every step of homeownership. Explore Plans.
©2026 Century 21 Real Estate LLC. All rights reserved. CENTURY 21®, the CENTURY 21 Logo and C21® are service marks owned by Century 21 Real Estate LLC. Century 21 Real Estate LLC fully supports the principles of the Fair Housing Act and the Equal Opportunity Act. Each office is independently owned and operated. Listing information is deemed reliable but not guaranteed accurate.