
108 18th Avenue, Naplate, IL 61350
Local realty services provided by:CENTURY 21 All Pro Real Estate
108 18th Avenue,Naplate, IL 61350
$159,900
- 2 Beds
- 1 Baths
- 748 sq. ft.
- Single family
- Pending
Listed by: luis carrillo
Office: kettley & co. inc. - aurora
MLS#:12715408
Source:MLSNI
Price summary
- Price:$159,900
- Price per sq. ft.:$213.77
About this home
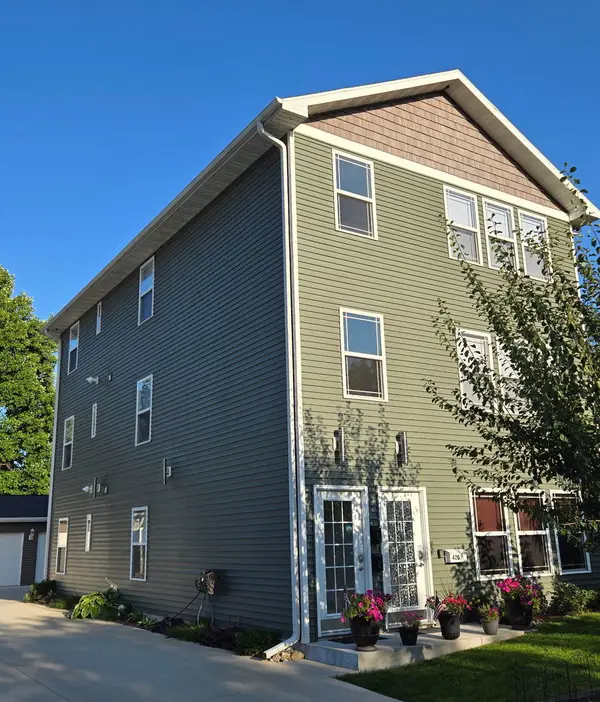
Nothing to do but move in! This beautifully updated cozy ranch-style home offers 2 bedrooms, 1 full bathroom, a full basement, and a 1-car garage. The modern kitchen features granite countertops, stainless steel appliances. The updated bathroom adds a fresh and stylish touch. Recent updates include new flooring and carpet, stylish light fixtures throughout, and fresh interior paint, creating a bright and inviting atmosphere. This well-maintained home is truly move-in ready and waiting for its new owner! Broker owned.
Contact an agent
Home facts
- Year built:1923
- Listing ID #:12715408
- Updated:September 18, 2026 at 08:30 AM
Rooms and interior
- Bedrooms:2
- Total bathrooms:1
- Full bathrooms:1
- Rooms Total:5
- Kitchen Description:Range, Refrigerator
- Basement Description:Full, Unfinished
- Living area:748 sq. ft.
Heating and cooling
- Cooling:Central Air
- Heating:Natural Gas
- Central air:Yes
Structure and exterior
- Roof:Asphalt
- Year built:1923
- Building area:748 sq. ft.
- Architectural Style:Ranch
- Foundation Description:Block
- Levels:1 Story
Schools
- High school:Ottawa Township High School
Utilities
- Water:Public
- Sewer:Public Sewer
Finances and disclosures
- Price:$159,900
- Price per sq. ft.:$213.77
- Tax amount:$1,483 (2025)
Parking
- Total parking spaces:1
- Parking description:Detached Garage, Garage
- Garage:Yes
- Garage spaces:1
 Copyright 2026 Midwest Real Estate Data LLC. All rights reserved. The data relating to real estate for sale on this web site comes in part from the Broker Reciprocity Program of the Midwest Real Estate Data LLC. Listing information is deemed reliable but not guaranteed. MLSNI Member Broker: Lisa McKinney
New listings near 108 18th Avenue



Protect your home and budget from life's surprises with an Assurant Home Warranty, backed by a partner that supports you through every step of homeownership. Explore Plans.
©2026 Century 21 Real Estate LLC. All rights reserved. CENTURY 21®, the CENTURY 21 Logo and C21® are service marks owned by Century 21 Real Estate LLC. Century 21 Real Estate LLC fully supports the principles of the Fair Housing Act and the Equal Opportunity Act. Each office is independently owned and operated. Listing information is deemed reliable but not guaranteed accurate.