937 W Maple Street, Nashville, IL 62263
Local realty services provided by:CENTURY 21 Broughton Team
937 W Maple Street,Nashville, IL 62263
$189,000
- 3 Beds
- 2 Baths
- 1,296 sq. ft.
- Single family
- Coming Soon
Listed by: alexa trojcak
Office: keller williams pinnacle
MLS#:26063537
Source:MO_MARIS
Price summary
- Price:$189,000
- Price per sq. ft.:$145.83
About this home
CUTE as a button and well maintained! This charming 3-bedroom, 2-bathroom home offers newer appliances and flooring, along with a thoughtfully designed kitchen featuring breakfast island seating and an open dining area. Tastefully painted throughout, the home is warm and inviting with functional living space.
Outside, enjoy a dip in the above-ground pool or relax on the covered patio while taking in the peaceful surroundings. The fenced backyard backs to a field, providing added privacy while still being conveniently located in town and close to local amenities. The covered patio could also be converted to an all-season room if desired.
A portable storage shed with loft storage provides additional space, while the 2-car garage includes a separate room currently used as an office.
Updated photos and measurements coming soon. Showings are expected to begin October 6th!
Contact an agent
Home facts
- Year built:2010
- Subdivision & Development:The Oaks Sub
- Listing ID #:26063537
- Updated:October 03, 2026 at 04:40 PM
Rooms and interior
- Bedrooms:3
- Total bathrooms:2
- Full bathrooms:2
- Rooms Total:7
- Kitchen Description:Dishwasher, Microwave, Refrigerator
- Living area:1,296 sq. ft.
Heating and cooling
- Cooling:Central Air
- Heating:Electric, Forced Air, Natural Gas
- Central air:Yes
Structure and exterior
- Year built:2010
- Building area:1,296 sq. ft.
- Lot area:0.37 Acres
- Lot Features:Cul-De-Sac
- Architectural Style:Ranch
- Construction Materials:Vinyl Siding
- Levels:1 Story
Schools
- High school:Nashville
- Middle school:NASHVILLE DIST 49
- Elementary school:NASHVILLE DIST 49
Utilities
- Water:Public
- Sewer:Public Sewer
Finances and disclosures
- Price:$189,000
- Price per sq. ft.:$145.83
- Tax amount:$3,384 (2024)
Parking
- Garage:Yes
- Garage spaces:2
 Copyright 2026 Mid-America Regional Information Systems. All rights reserved. Listings courtesy of Mid-America Regional Information Systems as distributed by MLS GRID <Last Updated October 3, 2026. Mid-America Regional Information Systems provides content displayed here (“provided content”) on an “as is” basis and makes no representations or warranties regarding the provided content, including, but not limited to those of non-infringement, timeliness, accuracy, or completeness. Individuals and companies using information presented are responsible for verification and validation of information they utilize and present to their customers and clients. Mid-America Regional Information Systems will not be liable for any damage or loss resulting from use of the provided content or the products available through Portals, IDX, VOW, and/or Syndication. Recipients of this information shall not resell, redistribute, reproduce, modify, or otherwise copy any portion thereof without the expressed written consent of Mid-America Regional Information Systems.
New listings near 937 W Maple Street
- New
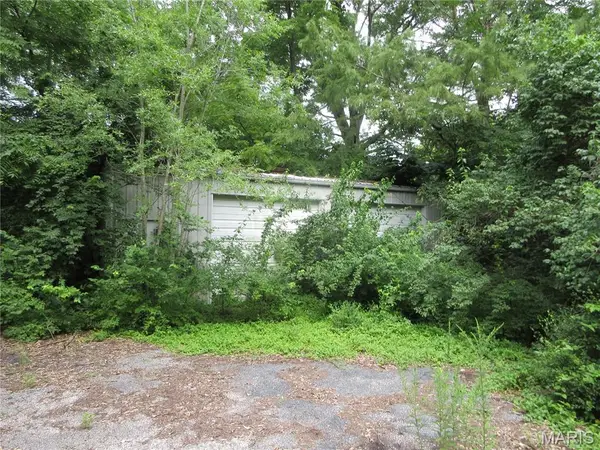 $25,000Active3 beds 1 baths936 sq. ft.
18367 State Route 15, Nashville, IL 62263
MLS# 26063601Listed by: ILLINOIS REALTY GROUP - New
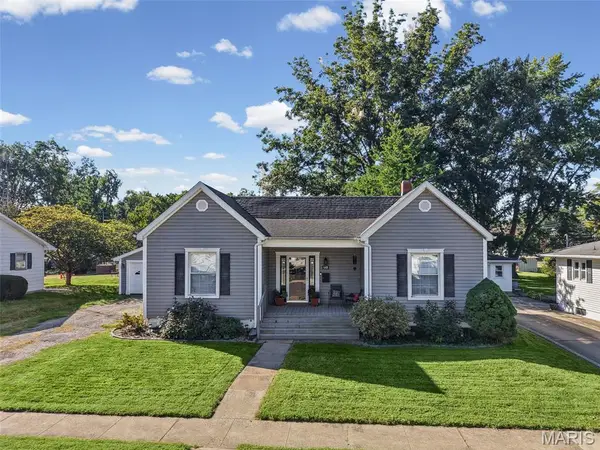 $129,000Active2 beds 1 baths980 sq. ft.
648 W Maple Street, Nashville, IL 62263
MLS# 26063229Listed by: PROPERTY PEDDLER, INC - New
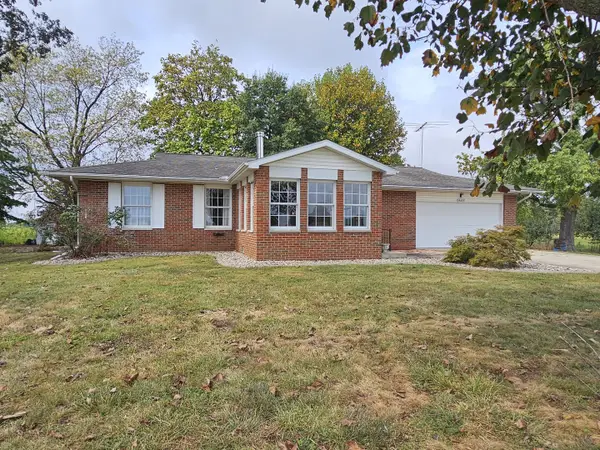
 $312,500Active3 beds 2 baths2,436 sq. ft.
4165 Black Diamond Road, Nashville, IL 62263
MLS# 12770225Listed by: C21 ALL PRO REAL ESTATE 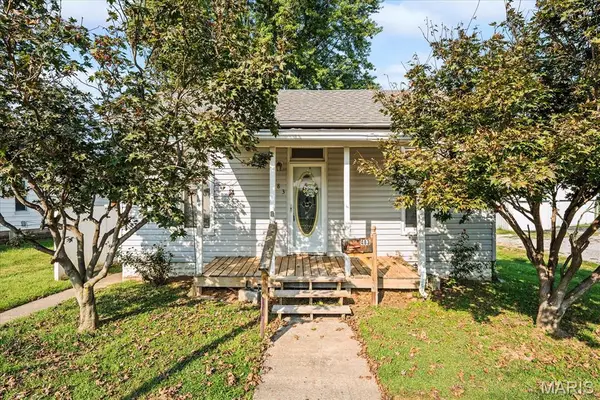 $84,900Active2 beds 1 baths1,064 sq. ft.
483 N Broadway Street, Nashville, IL 62263
MLS# 26060071Listed by: RE/MAX PREFERRED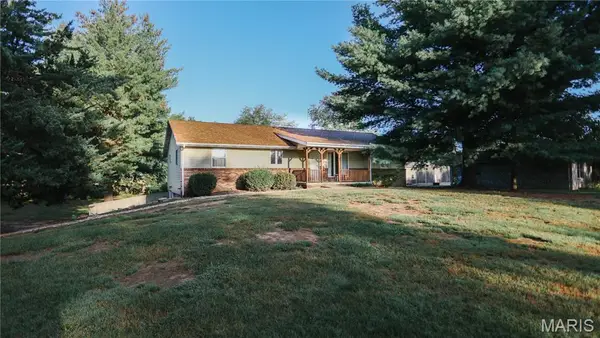 $249,999Pending3 beds 2 baths1,485 sq. ft.
30 Hickory Street, Nashville, IL 62263
MLS# 26060195Listed by: RE/MAX ALLIANCE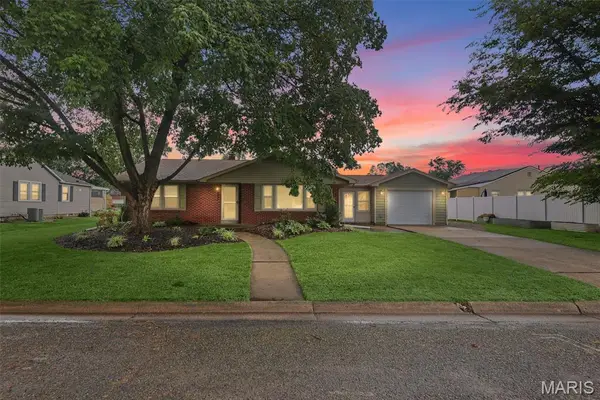 $225,000Active2 beds 2 baths1,955 sq. ft.
677 S Moore Street, Nashville, IL 62263
MLS# 26055297Listed by: REAL BROKER LLC $47,000Active2 beds 1 baths1,140 sq. ft.
457 E Belleville Street, Nashville, IL 62263
MLS# 26055822Listed by: WORTH CLARK REALTY $425,000Active4 beds 4 baths4,800 sq. ft.
479 N Mill Street, Nashville, IL 62263
MLS# 26054597Listed by: KELLER WILLIAMS PINNACLE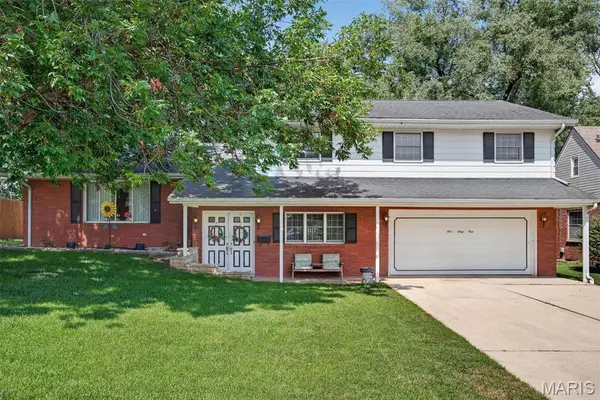 $248,000Active4 beds 3 baths2,654 sq. ft.
461 S Grand Street, Nashville, IL 62263
MLS# 26046357Listed by: EQUITY REALTY GROUP, LLC


Protect your home and budget from life's surprises with an Assurant Home Warranty, backed by a partner that supports you through every step of homeownership. Explore Plans.
©2026 Century 21 Real Estate LLC. All rights reserved. CENTURY 21®, the CENTURY 21 Logo and C21® are service marks owned by Century 21 Real Estate LLC. Century 21 Real Estate LLC fully supports the principles of the Fair Housing Act and the Equal Opportunity Act. Each office is independently owned and operated. Listing information is deemed reliable but not guaranteed accurate.