
107 Hillside Drive, New Baden, IL 62265
Local realty services provided by:CENTURY 21 Premiere Realty
107 Hillside Drive,New Baden, IL 62265
$360,000Last list price
- 3 Beds
- 4 Baths
- - sq. ft.
- Single family
- Sold
Listed by: mary a zahn
Office: strano & associates
MLS#:26039839
Source:MO_MARIS
Sorry, we are unable to map this address
Price summary
- Price:$360,000
About this home
This beautiful ranch home in Clinton Hill Estates on the northwest side of New Baden features an open floorplan with a split-bedroom layout, a finished basement, a rare 3-car garage, and mature trees that create a private retreat on the large 0.33-acre lot. Enjoy your morning coffee on the covered front porch while friendly neighbors stroll along the sidewalk-lined streets, and spend evenings relaxing on the patio in the spacious backyard. With 3 bedrooms & 2.5 baths on the main level, the finished basement offers additional living space, including a full bath and a private room with a walk-in closet. The addition of an egress window could create a future fourth bedroom. The lower level provides a flexible space for guests, hobbies, remote work, or recreation. The primary suite features an oversized walk-in closet, a tray ceiling, jetted soaking tub, separate walk-in shower, and a double vanity. Vaulted ceilings and a beautiful gas log fireplace with a granite surround and hearth make the living room warm and inviting. This accessible home includes a ramp in the garage and on the patio, a stair lift to the lower level, and wide hallways and doorways, making this home comfortable for a variety of lifestyles and stages of life. This home is just three minutes from I-64 and 15 minutes from Scott Air Force Base. Don’t miss out on your chance to make this your home; schedule a showing today!...
Contact an agent
Home facts
- Year built:2002
- Subdivision & Development:Subdivision Clinton Hill Estates
- Listing ID #:26039839
- Added:48 day(s) ago
- Updated:August 11, 2026 at 10:33 AM
Rooms and interior
- Bedrooms:3
- Total bathrooms:4
- Full bathrooms:3
- Half bathrooms:1
- Rooms Total:10
- Kitchen Description:Dishwasher, Disposal, Microwave, Refrigerator
- Basement:Yes
- Basement Description:Concrete, Full, Partially Finished, Storage Space, Sump Pump
Heating and cooling
- Cooling:Central Air
- Heating:Forced Air, Natural Gas
- Central air:Yes
Structure and exterior
- Year built:2002
- Architectural Style:Ranch
- Construction Materials:Brick Veneer, Vinyl Siding
- Foundation Description:Concrete
- Levels:1 Story
Schools
- High school:Wesclin
- Middle school:WESCLIN DIST 3
- Elementary school:WESCLIN DIST 3
Utilities
- Water:Public
- Sewer:Public Sewer
Finances and disclosures
- Price:$360,000
- Tax amount:$5,969 (2024)
Features and amenities
- Amenities:Cathedral Ceiling(s), Open Floorplan, Pantry
Parking
- Total parking spaces:3
- Parking description:Garage Door Opener, Off Street
- Garage:Yes
- Garage spaces:3
 Copyright 2026 Mid-America Regional Information Systems. All rights reserved. Listings courtesy of Mid-America Regional Information Systems as distributed by MLS GRID <Last Updated August 11, 2026. Mid-America Regional Information Systems provides content displayed here (“provided content”) on an “as is” basis and makes no representations or warranties regarding the provided content, including, but not limited to those of non-infringement, timeliness, accuracy, or completeness. Individuals and companies using information presented are responsible for verification and validation of information they utilize and present to their customers and clients. Mid-America Regional Information Systems will not be liable for any damage or loss resulting from use of the provided content or the products available through Portals, IDX, VOW, and/or Syndication. Recipients of this information shall not resell, redistribute, reproduce, modify, or otherwise copy any portion thereof without the expressed written consent of Mid-America Regional Information Systems.
New listings near 107 Hillside Drive
- New
 $219,000Active2 beds 2 baths1,276 sq. ft.
600 Roland Avenue, New Baden, IL 62265
MLS# 26048226Listed by: EQUITY REALTY GROUP, LLC  $219,900Pending3 beds 2 baths1,383 sq. ft.
413 W Oak Street, New Baden, IL 62265
MLS# 26048655Listed by: EQUITY REALTY GROUP, LLC- New
 $58,000Active3 beds 1 baths1,265 sq. ft.
212 W Illinois Street, New Baden, IL 62265
MLS# 26049400Listed by: STRANO & ASSOCIATES  $185,000Pending3 beds 2 baths1,092 sq. ft.
103 W Poplar Street, New Baden, IL 62265
MLS# 26046407Listed by: STRANO & ASSOCIATES $218,800Pending3 beds 2 baths2,522 sq. ft.
801 E Hanover Street, New Baden, IL 62265
MLS# 26024746Listed by: JUDY DEMPCY HOMES POWERED BY KW PINNACLE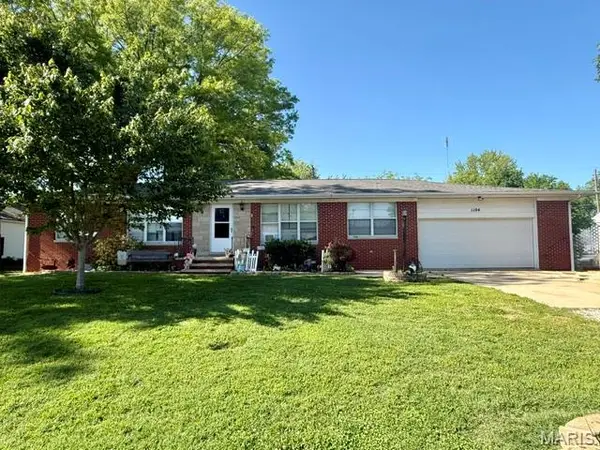 $199,900Active4 beds 2 baths1,838 sq. ft.
1104 E Hanover Street, New Baden, IL 62265
MLS# 26035702Listed by: TRICO DEVELOPMENT & REALTY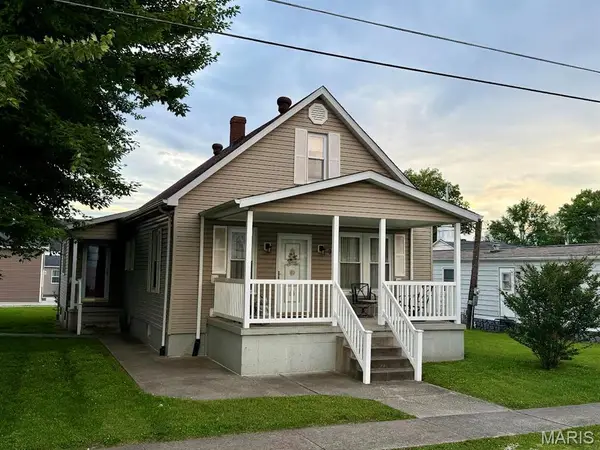 $80,000Pending3 beds 1 baths1,516 sq. ft.
9 E Birch Street, New Baden, IL 62265
MLS# 26034882Listed by: KUES BROS. REALTY, LTD. $59,900Active0.34 Acres
202 W Hanover Street, New Baden, IL 62265
MLS# 25071169Listed by: KUES BROS. REALTY, LTD. $70,000Active0 Acres
91 Weatherholt Drive, New Baden, IL 62265
MLS# 25044404Listed by: STRANO & ASSOCIATES


Protect your home and budget from life's surprises with an Assurant Home Warranty, backed by a partner that supports you through every step of homeownership. Explore Plans.
©2026 Century 21 Real Estate LLC. All rights reserved. CENTURY 21®, the CENTURY 21 Logo and C21® are service marks owned by Century 21 Real Estate LLC. Century 21 Real Estate LLC fully supports the principles of the Fair Housing Act and the Equal Opportunity Act. Each office is independently owned and operated. Listing information is deemed reliable but not guaranteed accurate.