
7 Lilac Drive, New Baden, IL 62265
Local realty services provided by:CENTURY 21 Premiere Realty
7 Lilac Drive,New Baden, IL 62265
$243,000
- 3 Beds
- 2 Baths
- 1,740 sq. ft.
- Single family
- Active
Listed by: michael bockhorn
Office: re/max alliance
MLS#:26057023
Source:MO_MARIS
Price summary
- Price:$243,000
- Price per sq. ft.:$139.66
About this home
Welcome home to this completely remodeled (2022) 3 bedroom, 2 full bath home on a quiet street with great schools nearby, and quick access to Scott AFB and Interstate 64! The open great room combines kitchen, living room, and dining room into one inviting space, with sliding doors leading out to the patio. The kitchen shines with Stainless Steel appliances, white cabinetry, subway tile backsplash & a butterfly center island, perfect for cooking and entertaining. LVP flooring flows throughout the home for a clean, modern feel. Newer windows bring in great natural light, and a large laundry room adds everyday convenience. The primary suite features double closets—one a walk-in—plus a private bath with a walk-in shower. The backyard has a new fence in 2025. Don't miss this move-in ready home—book your private tour today!
Contact an agent
Home facts
- Year built:1978
- Subdivision & Development:West Clinton Estates
- Listing ID #:26057023
- Added:11 day(s) ago
- Updated:September 14, 2026 at 03:59 PM
Rooms and interior
- Bedrooms:3
- Total bathrooms:2
- Full bathrooms:2
- Rooms Total:7
- Kitchen Description:Dishwasher, Disposal, Microwave, Range, Refrigerator
- Living area:1,740 sq. ft.
Heating and cooling
- Cooling:Central Air
- Heating:Forced Air, Natural Gas
- Central air:Yes
Structure and exterior
- Year built:1978
- Building area:1,740 sq. ft.
- Lot area:0.32 Acres
- Architectural Style:Traditional
- Construction Materials:Brick, Vinyl Siding
- Levels:1 Story
Schools
- High school:Wesclin
- Middle school:WESCLIN DIST 3
- Elementary school:WESCLIN DIST 3
Utilities
- Water:Public
- Sewer:Aerobic Septic
Finances and disclosures
- Price:$243,000
- Price per sq. ft.:$139.66
- Tax amount:$3,754 (2025)
Parking
- Garage:Yes
- Garage spaces:2
 Copyright 2026 Mid-America Regional Information Systems. All rights reserved. Listings courtesy of Mid-America Regional Information Systems as distributed by MLS GRID <Last Updated September 14, 2026. Mid-America Regional Information Systems provides content displayed here (“provided content”) on an “as is” basis and makes no representations or warranties regarding the provided content, including, but not limited to those of non-infringement, timeliness, accuracy, or completeness. Individuals and companies using information presented are responsible for verification and validation of information they utilize and present to their customers and clients. Mid-America Regional Information Systems will not be liable for any damage or loss resulting from use of the provided content or the products available through Portals, IDX, VOW, and/or Syndication. Recipients of this information shall not resell, redistribute, reproduce, modify, or otherwise copy any portion thereof without the expressed written consent of Mid-America Regional Information Systems.
New listings near 7 Lilac Drive
- Coming Soon
 $235,000Coming Soon3 beds 2 baths1,454 sq. ft.
403 Leisure Street, New Baden, IL 62265
MLS# 26059147Listed by: REAL BROKER LLC  $166,500Pending3 beds 3 baths2,025 sq. ft.
832 Lila Court, New Baden, IL 62265
MLS# 26035514Listed by: KELLER WILLIAMS MARQUEE $53,000Active0.39 Acres
801 N Roosevelt Street, New Baden, IL 62265
MLS# 26052876Listed by: REAL BROKER LLC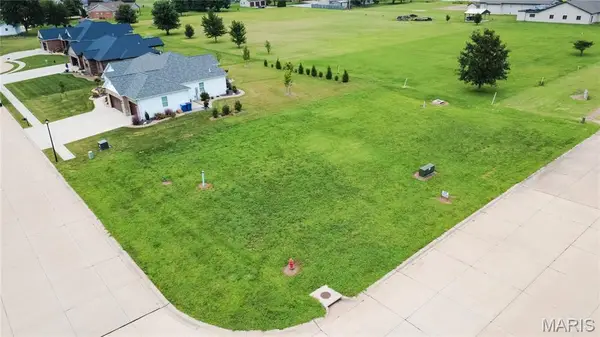 $53,000Active0.41 Acres
800 N Roosevelt Street, New Baden, IL 62265
MLS# 26053110Listed by: REAL BROKER LLC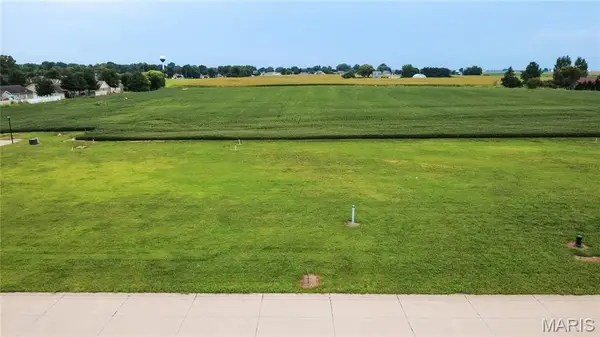 $53,000Active0.37 Acres
805 N Roosevelt Street, New Baden, IL 62265
MLS# 26053119Listed by: REAL BROKER LLC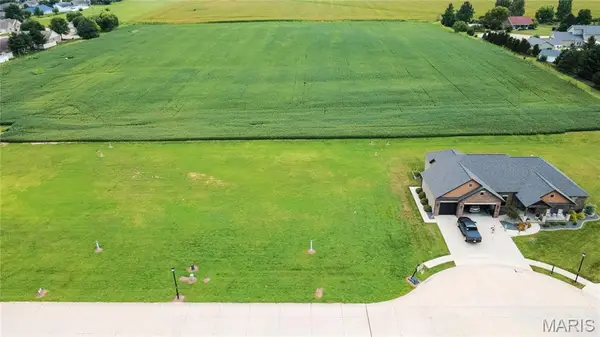 $53,000Active0.36 Acres
809 N Roosevelt Street, New Baden, IL 62265
MLS# 26053124Listed by: REAL BROKER LLC $230,000Pending3 beds 2 baths1,242 sq. ft.
410 N 9th Street, New Baden, IL 62265
MLS# 26050593Listed by: RE/MAX ALLIANCE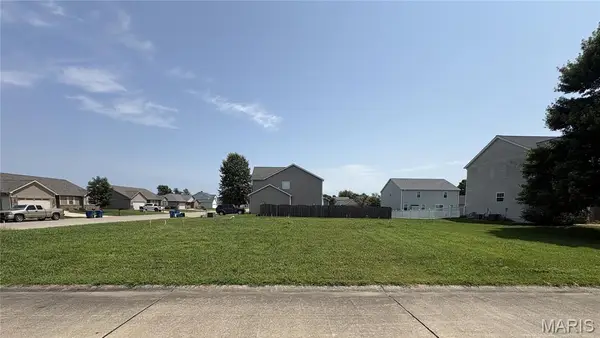 $35,000Pending0.21 Acres
1001 Peach Lane, New Baden, IL 62265
MLS# 26052304Listed by: KELLER WILLIAMS PINNACLE $219,000Pending2 beds 2 baths1,276 sq. ft.
600 Roland Avenue, New Baden, IL 62265
MLS# 26048226Listed by: EQUITY REALTY GROUP, LLC


Protect your home and budget from life's surprises with an Assurant Home Warranty, backed by a partner that supports you through every step of homeownership. Explore Plans.
©2026 Century 21 Real Estate LLC. All rights reserved. CENTURY 21®, the CENTURY 21 Logo and C21® are service marks owned by Century 21 Real Estate LLC. Century 21 Real Estate LLC fully supports the principles of the Fair Housing Act and the Equal Opportunity Act. Each office is independently owned and operated. Listing information is deemed reliable but not guaranteed accurate.