
14600 N Us Hwy 45 Highway, New Burnside, IL 62967
Local realty services provided by:CENTURY 21 All Pro Real Estate
14600 N Us Hwy 45 Highway,New Burnside, IL 62967
$259,000
- 4 Beds
- 3 Baths
- 2,400 sq. ft.
- Single family
- Active
Listed by: lynn beasley
Office: midwest real estate
MLS#:12772303
Source:MLSNI
Price summary
- Price:$259,000
- Price per sq. ft.:$107.92
About this home
Wonderful Large Family OR Multi-Family Home on 6.5 Acres, Approx 5 Acres Open Pasture With Remainder Mature Hardwood Forest! Adjoined IDNR Public Gov Ground To Hunt & Tunnel Hill Bike Trail Can Be Easily Accessed. Split Ranch! MAIN FLOOR Has Living Rm w/Patio(14x29) Access. Formal Dining w/Built-In Base & Wall Cabinetry. Kitchen w/Appliances. Large Storage Closet. Full Bath. 3 Bedrooms W/Mast Having 1/2 Bath. DOWNSTAIRS Has Additional Access From 2 Car Garage(24x27), Has Laundry/Utility Rm. Family Rm w/Gas Fireplace. Office. 4th Bedroom. Bath w/Custom Shower. No Carpet Anywhere! Mostly Vinyl Plank & Tile Flooring. Huge Fenced Backyard! Detached 24x24 Garage. Electric Camper/RV Hookup. Paved Drive. HIGH SPEED FIBER Connectivity! If You Work From Home! No Restrictions! Call To See!! Bet You Will Like!!
Contact an agent
Home facts
- Year built:1967
- Listing ID #:12772303
- Updated:October 24, 2026 at 01:50 PM
Rooms and interior
- Bedrooms:4
- Total bathrooms:3
- Full bathrooms:2
- Half bathrooms:1
- Rooms Total:9
- Kitchen Description:Cooktop, Dishwasher, Refrigerator
- Basement Description:Finished, Full
- Living area:2,400 sq. ft.
Heating and cooling
- Cooling:Central Air
- Heating:Heat Pump
- Central air:Yes
Structure and exterior
- Roof:Asphalt
- Year built:1967
- Building area:2,400 sq. ft.
- Lot area:6.5 Acres
- Lot Features:Mature Trees, Wooded
- Exterior Features:Balcony
- Foundation Description:Brick/Mortar, Stone
- Levels:1 Story
Schools
- High school:Vienna High School
- Middle school:New Simpson Hill Dist 32
- Elementary school:New Simpson Hill Dist 32
Utilities
- Water:Public
Finances and disclosures
- Price:$259,000
- Price per sq. ft.:$107.92
- Tax amount:$3,336 (2025)
Parking
- Total parking spaces:4
- Parking description:Asphalt, Attached Garage, Detached Garage, Garage
- Garage:Yes
- Garage spaces:4
 Copyright 2026 Midwest Real Estate Data LLC. All rights reserved. The data relating to real estate for sale on this web site comes in part from the Broker Reciprocity Program of the Midwest Real Estate Data LLC. Listing information is deemed reliable but not guaranteed. MLSNI Member Broker: Lisa McKinney
New listings near 14600 N Us Hwy 45 Highway
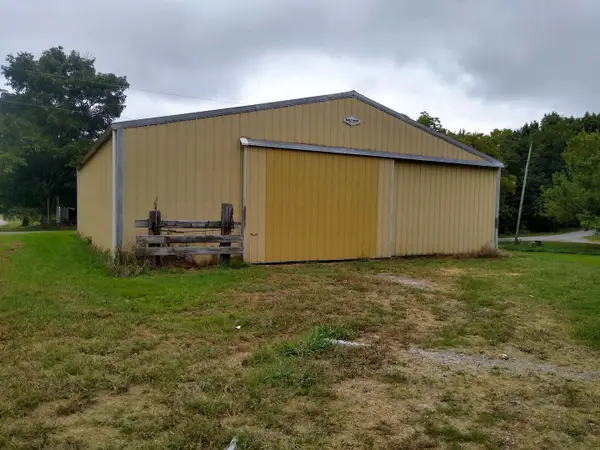 $42,000Active0 Acres
10 North Street, New Burnside, IL 62967
MLS# 12766218Listed by: MIDWEST REAL ESTATE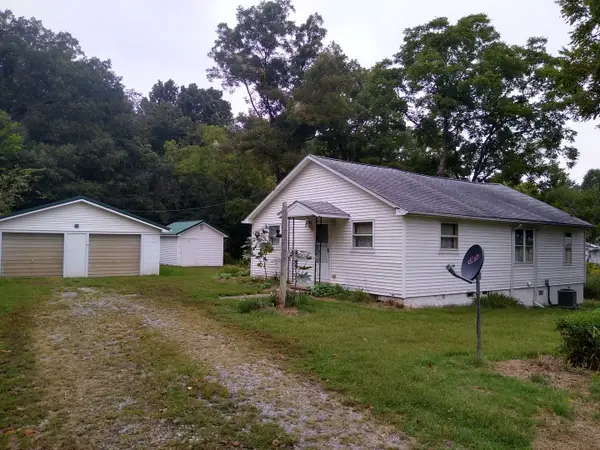 $74,900Active3 beds 1 baths1,120 sq. ft.
54 North Street, New Burnside, IL 62967
MLS# 12726290Listed by: MIDWEST REAL ESTATE $190,000Active38.75 Acres
000 Birdwell Road, New Burnside, IL 62967
MLS# 100539078Listed by: MIDWEST REAL ESTATE


Protect your home and budget from life's surprises with an Assurant Home Warranty, backed by a partner that supports you through every step of homeownership. Explore Plans.
©2026 Century 21 Real Estate LLC. All rights reserved. CENTURY 21®, the CENTURY 21 Logo and C21® are service marks owned by Century 21 Real Estate LLC. Century 21 Real Estate LLC fully supports the principles of the Fair Housing Act and the Equal Opportunity Act. Each office is independently owned and operated. Listing information is deemed reliable but not guaranteed accurate.