
110 Town Crest Drive #E, New Lenox, IL 60451
Local realty services provided by:CENTURY 21 New Heritage
110 Town Crest Drive #E,New Lenox, IL 60451
$194,000
- 2 Beds
- 1 Baths
- 1,000 sq. ft.
- Condominium
- Active
Listed by: jackie potocki
Office: cris realty
MLS#:12771792
Source:MLSNI
Price summary
- Price:$194,000
- Price per sq. ft.:$194
- Monthly HOA dues:$175
About this home
Affordable and Adorable! Move-in Ready, two-story brick condo unit. Enjoy your own private entrance. Two bedrooms and a full bath upstairs, kitchen and living room on the first floor. Kitchen offers oak cabinets, vinyl tile flooring and white on white appliances. In-unit laundry and washer & dryer included. The living room has plenty of natural lighting and offers wood laminate flooring and a storage closet. Both bedrooms are a nice size with newer carpet and ample closet space. This unit has its own storage locker complete with shelves located in the basement. There are 2 parking spots in the back of this unit. There is also close proximity to shopping, restaurants, and highways. The New Lenox Commons, Metra station, and Silver Cross Hospital are all nearby as well. The low monthly HOA includes water, gas for cooking, baseboard heat, snow removal, and lawn care. Pets up to 35lbs are allowed. This unit is being sold as-is.
Contact an agent
Home facts
- Listing ID #:12771792
- Updated:October 08, 2026 at 11:28 AM
Rooms and interior
- Bedrooms:2
- Total bathrooms:1
- Full bathrooms:1
- Rooms Total:4
- Kitchen Description:Freezer, Microwave, Range, Refrigerator
- Basement Description:Partial
- Living area:1,000 sq. ft.
Heating and cooling
- Heating:Electric, Natural Gas
Structure and exterior
- Roof:Rubber
- Building area:1,000 sq. ft.
- Foundation Description:Concrete Perimeter
Utilities
- Water:Lake Michigan
- Sewer:Public Sewer
Finances and disclosures
- Price:$194,000
- Price per sq. ft.:$194
- Tax amount:$4,323 (2025)
Features and amenities
- Laundry features:Dryer, Washer
- Amenities:Ceiling Fan(s), TV-Cable
Parking
- Total parking spaces:2
- Parking description:Asphalt
 Copyright 2026 Midwest Real Estate Data LLC. All rights reserved. The data relating to real estate for sale on this web site comes in part from the Broker Reciprocity Program of the Midwest Real Estate Data LLC. Listing information is deemed reliable but not guaranteed. MLSNI Member Broker: Lisa Rossow
New listings near 110 Town Crest Drive #E
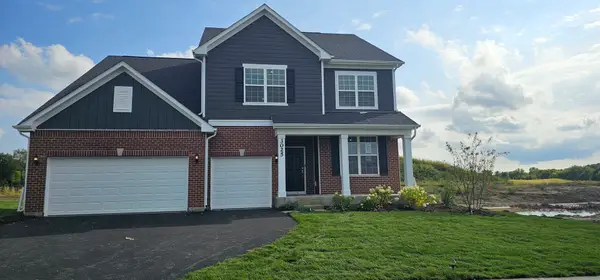 $695,456Pending6 beds 3 baths3,300 sq. ft.
317 Osage Lane, New Lenox, IL 60451
MLS# 12779709Listed by: TWIN VINES REAL ESTATE SVCS- New
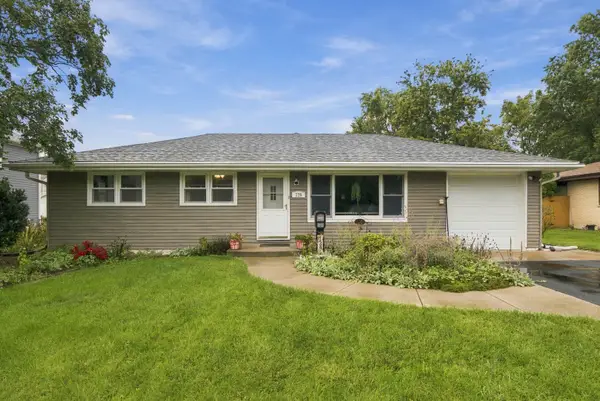 $314,900Active4 beds 2 baths1,862 sq. ft.
129 Oakview Drive, New Lenox, IL 60451
MLS# 12778643Listed by: RE/MAX PARTNERS - Open Sat, 11am to 1pmNew
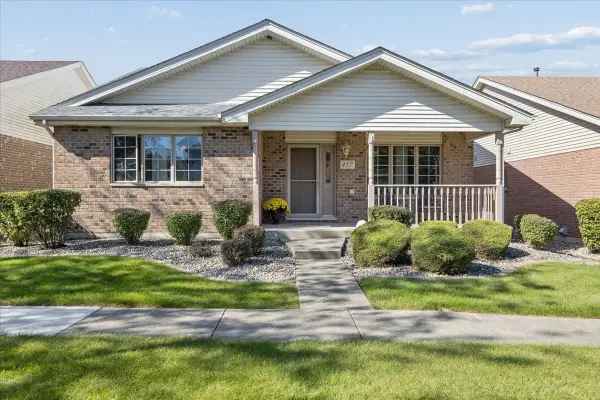 $379,900Active2 beds 2 baths1,500 sq. ft.
417 Somerset Lane, New Lenox, IL 60451
MLS# 12768739Listed by: @PROPERTIES CHRISTIE'S INTERNATIONAL REAL ESTATE - New
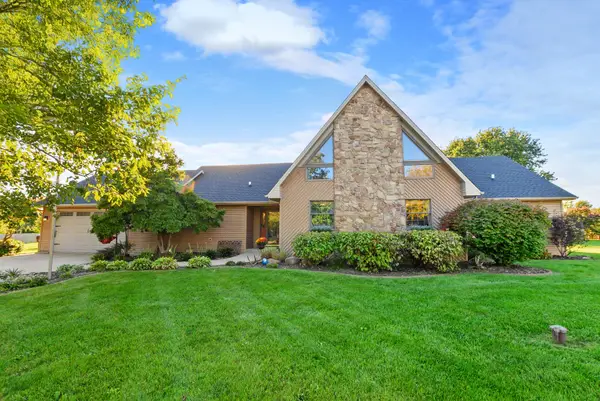 $484,900Active3 beds 3 baths2,100 sq. ft.
1345 Edmonds Avenue, New Lenox, IL 60451
MLS# 12777595Listed by: @PROPERTIES CHRISTIES INTERNATIONAL REAL ESTATE - New
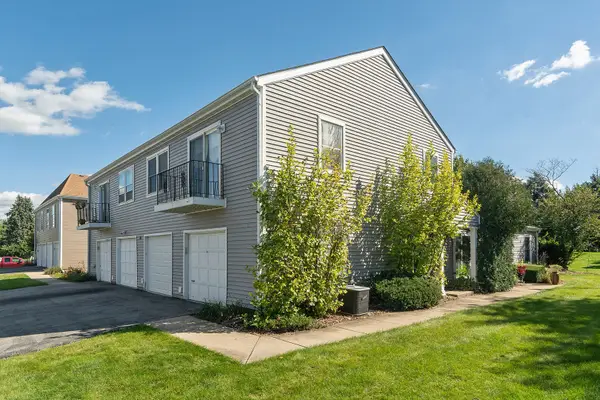 $229,900Active2 beds 1 baths
604 Waverly Court #D, New Lenox, IL 60451
MLS# 12771873Listed by: RE/MAX 10 - New
 $152,900Active0 Acres
lot #118 Cedar Road, New Lenox, IL 60451
MLS# 12777863Listed by: RE/MAX 10 - New
 $152,900Active0 Acres
lot #119 Cedar Road, New Lenox, IL 60451
MLS# 12777864Listed by: RE/MAX 10 - New
 $152,900Active0 Acres
lot #121 Cedar Road, New Lenox, IL 60451
MLS# 12777867Listed by: RE/MAX 10 - New
 $151,900Active0 Acres
lot #65 Cedar Road, New Lenox, IL 60451
MLS# 12777835Listed by: RE/MAX 10


Protect your home and budget from life's surprises with an Assurant Home Warranty, backed by a partner that supports you through every step of homeownership. Explore Plans.
©2026 Century 21 Real Estate LLC. All rights reserved. CENTURY 21®, the CENTURY 21 Logo and C21® are service marks owned by Century 21 Real Estate LLC. Century 21 Real Estate LLC fully supports the principles of the Fair Housing Act and the Equal Opportunity Act. Each office is independently owned and operated. Listing information is deemed reliable but not guaranteed accurate.