
1110 Elm Drive, New Lenox, IL 60451
Local realty services provided by:CENTURY 21 New Beginnings
1110 Elm Drive,New Lenox, IL 60451
$285,000
- 2 Beds
- 1 Baths
- 900 sq. ft.
- Single family
- Pending
Listed by: joanna bokholdt
Office: coldwell banker real estate group
MLS#:12810155
Source:MLSNI
Price summary
- Price:$285,000
- Price per sq. ft.:$316.67
About this home
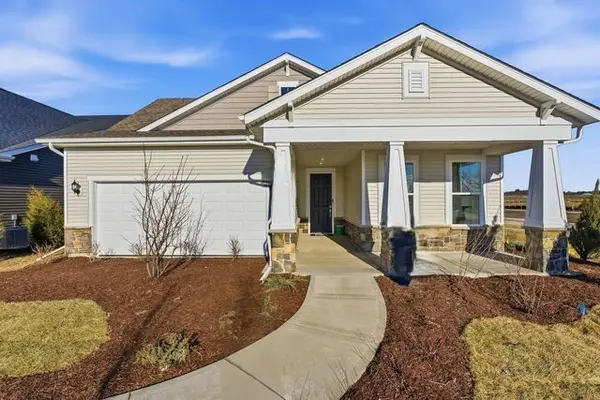
Don't wait to see this 2 bedroom ranch with a full basement, heated 4 car tandem garage & sprawling yard! Located in a wooded neighborhood on a large corner lot in an amazing New Lenox location! This home features a nicely sized eat-in kitchen with updated white cabinetry, hardwood flooring through-out main living areas, Full basement with roughed in plumbing for a future bathroom, Amazing location near great shopping, dining, commuter train, major interstate access & award winning schools! Recent updates include washer and dryer 4 years old, half of sewer line and clean out on south side of house 4 years old, Ejector pump and bathroom plumbing rough in 3 years old, dishwasher 2 years old, thermocoupler and thermostat for garage heater 1 year old, Home is being sold as is
Contact an agent
Home facts
- Listing ID #:12810155
- Updated:November 22, 2026 at 09:39 AM
Rooms and interior
- Bedrooms:2
- Total bathrooms:1
- Full bathrooms:1
- Rooms Total:4
- Bathrooms Description:Soaking Tub
- Kitchen Description:Dishwasher, Microwave, Range, Refrigerator
- Basement Description:Full, Unfinished
- Living area:900 sq. ft.
Heating and cooling
- Cooling:Central Air
- Heating:Forced Air, Gas
- Central air:Yes
Structure and exterior
- Roof:Asphalt
- Building area:900 sq. ft.
- Lot area:0.25 Acres
- Lot Features:Corner Lot
- Architectural Style:Ranch
- Exterior Features:Fire Pit
- Foundation Description:Block
- Levels:1 Story
Schools
- High school:Lincoln-Way West High School
- Middle school:Liberty Junior High School
- Elementary school:Oster-Oakview Middle School
Utilities
- Water:Lake Michigan
- Sewer:Public Sewer
Finances and disclosures
- Price:$285,000
- Price per sq. ft.:$316.67
- Tax amount:$6,777 (2025)
Features and amenities
- Laundry features:Dryer, Washer
- Amenities:Sump Pump
Parking
- Total parking spaces:4
- Parking description:Asphalt, Detached Garage, Garage, Tandem
- Garage:Yes
- Garage spaces:4
 Copyright 2026 Midwest Real Estate Data LLC. All rights reserved. The data relating to real estate for sale on this web site comes in part from the Broker Reciprocity Program of the Midwest Real Estate Data LLC. Listing information is deemed reliable but not guaranteed. MLSNI Member Broker: Vivian Galarza
New listings near 1110 Elm Drive
- New
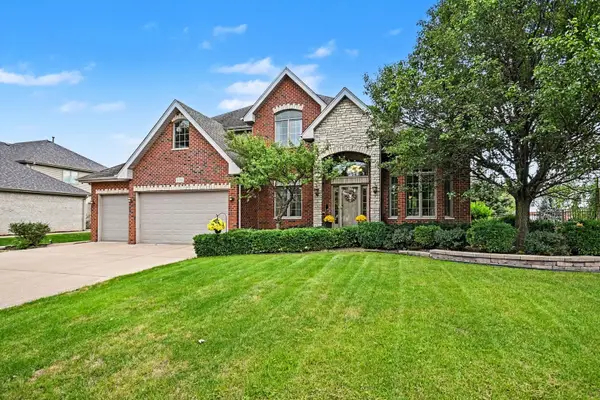 $609,900Active5 beds 4 baths3,100 sq. ft.
1750 Edmonds Avenue, New Lenox, IL 60451
MLS# 12812506Listed by: KRG REAL ESTATE - New
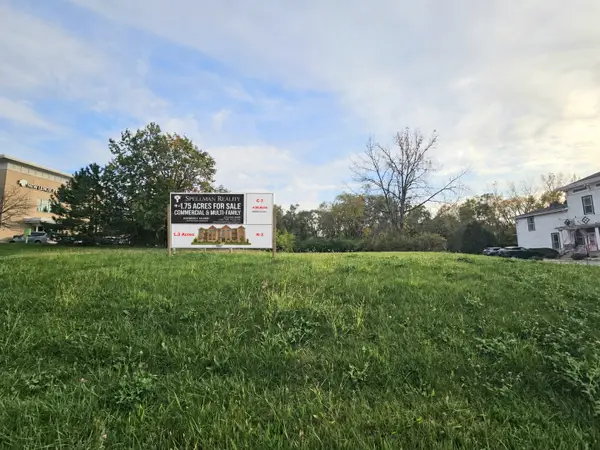 $400,000Active0.5 Acres
Vacant Lincoln Highway E, New Lenox, IL 60451
MLS# 12804947Listed by: SPELLMAN REALTY LLC - New
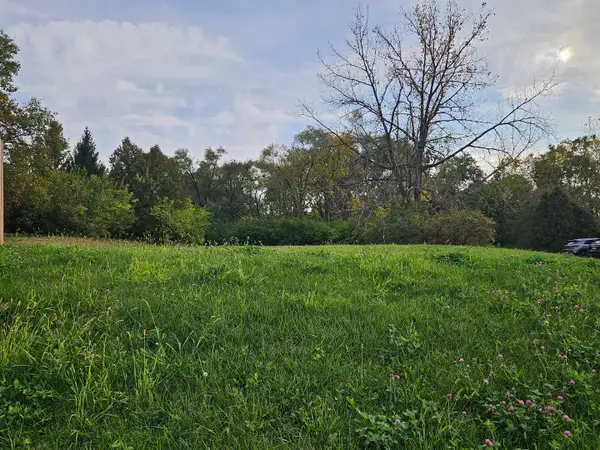 $300,000Active1.3 Acres
Vacant Twilight Lane, New Lenox, IL 60451
MLS# 12805056Listed by: SPELLMAN REALTY LLC - New
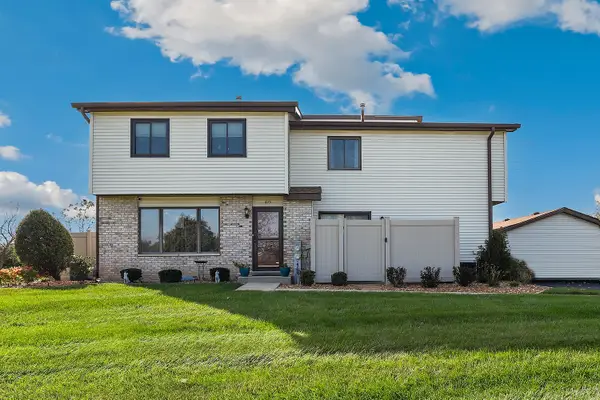 $249,900Active2 beds 2 baths1,400 sq. ft.
1075 Southgate Road, New Lenox, IL 60451
MLS# 12811486Listed by: REDFIN CORPORATION - New
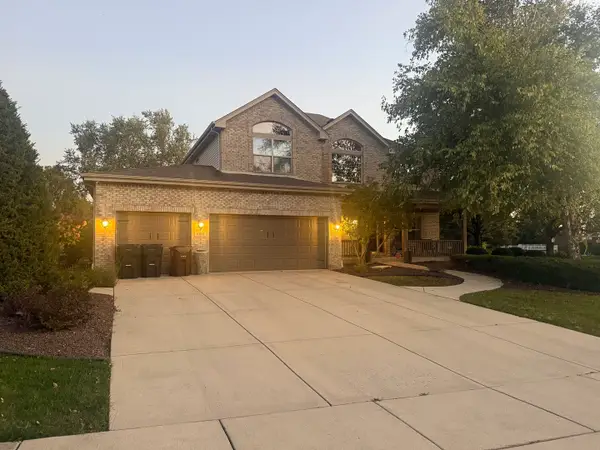 $649,000Active6 beds 4 baths3,176 sq. ft.
1690 Edmonds Avenue, New Lenox, IL 60451
MLS# 12811448Listed by: HOMESMART REALTY GROUP - New
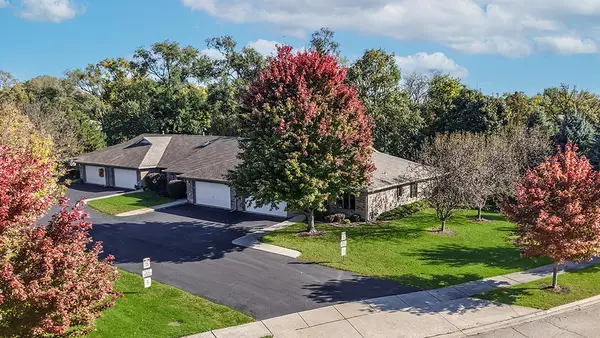 $349,900Active2 beds 2 baths1,500 sq. ft.
133 Batson Court, New Lenox, IL 60451
MLS# 12810454Listed by: REALTY EXECUTIVES ELITE - Open Sun, 1 to 3pmNew
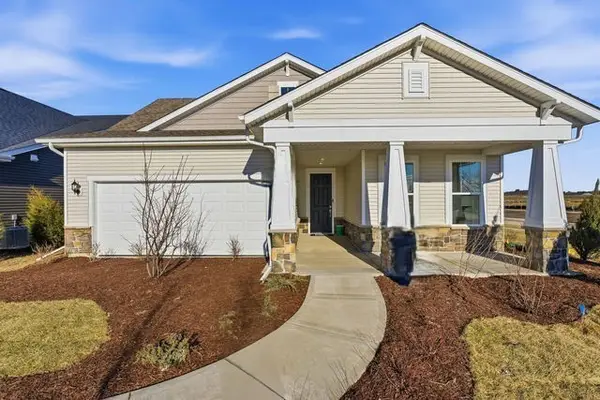 $550,000Active3 beds 3 baths2,026 sq. ft.
3121 Goldberry Court, New Lenox, IL 60451
MLS# 12810409Listed by: TWIN VINES REAL ESTATE SVCS - Open Sun, 1 to 3pmNew
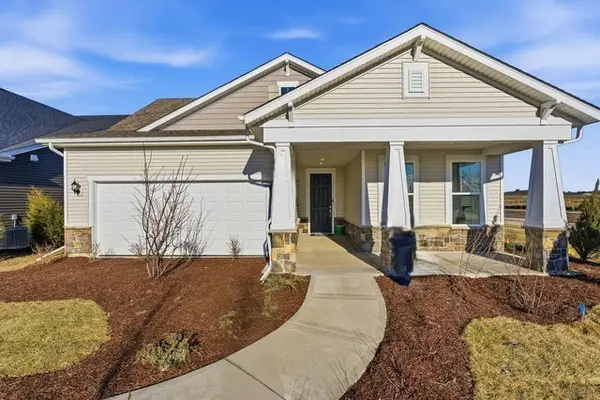 $600,386Active3 beds 3 baths2,200 sq. ft.
2976 Timberlake Avenue, New Lenox, IL 60451
MLS# 12810421Listed by: TWIN VINES REAL ESTATE SVCS - Open Sun, 1 to 3pmNew
 $650,528Active3 beds 3 baths2,200 sq. ft.
3042 Timberlake Avenue, New Lenox, IL 60451
MLS# 12810428Listed by: TWIN VINES REAL ESTATE SVCS


Protect your home and budget from life's surprises with an Assurant Home Warranty, backed by a partner that supports you through every step of homeownership. Explore Plans.
©2026 Century 21 Real Estate LLC. All rights reserved. CENTURY 21®, the CENTURY 21 Logo and C21® are service marks owned by Century 21 Real Estate LLC. Century 21 Real Estate LLC fully supports the principles of the Fair Housing Act and the Equal Opportunity Act. Each office is independently owned and operated. Listing information is deemed reliable but not guaranteed accurate.