
1717 Stonebridge Drive, New Lenox, IL 60451
Local realty services provided by:CENTURY 21 Circle
1717 Stonebridge Drive,New Lenox, IL 60451
$435,000
- 3 Beds
- 3 Baths
- 2,016 sq. ft.
- Single family
- Active
Listed by:
 Mike McCatty(708) 945 - 2121CENTURY 21 Circle
- Nicole Canny(708) 926 - 4018CENTURY 21 Circle
 Mike McCatty Group(708) 945 - 2121
Office: century 21 circle
MLS#:12787391
Source:MLSNI
Price summary
- Price:$435,000
- Price per sq. ft.:$215.77
About this home
Pool days, cozy fireside nights, and room to make memories. There's so much to love about this New Lenox brick beauty! Lovingly cared for by the same owners for 30 years, this welcoming tri-level offers 3 bedrooms, 3 full bathrooms, Pella windows, and plenty of space to enjoy life inside and out. Mature trees and a generous covered front porch set the scene, inviting you to sit down and stay awhile. Step inside to a bright, spacious living room with a large picture window, then head into the roomy kitchen and dining area featuring granite countertops, a coordinating slab backsplash, and a skylight. From morning coffee to holiday meals, there's room to bring everyone together! Upstairs, the primary bedroom offers generous double closets and a private en suite bathroom with a walk-in shower. Two additional bedrooms and another full bathroom complete the upper level. Downstairs, a classic brick fireplace anchors the comfortable family room, ready for movie marathons, game nights, or a relaxing evening at home. You'll also find a third full bathroom and a spacious laundry room with cabinetry, a utility sink, and convenient access to the attached garage. And then there's the backyard! An above-ground pool and surrounding wood deck make summer entertaining easy, while the concrete patio offers another spot to gather and unwind. The fully fenced yard includes a storage shed, and a large easement behind the property creates extra separation from the field beyond for a wonderfully open backdrop. Pool equipment and accessories stay, and the pool table and can remain if desired. MAJOR UPDATES include roof, high efficiency furnace and central air in 2021; water heater in 2020; washer in 2022; sump pump and ejector pump in 2023; dryer in 2025; and pool filter in 2026. Served by highly regarded Lincoln-Way Community High School District 210, including Lincoln-Way West High School, and convenient to parks, shopping, dining, Metra, and interstate access, this well-maintained home offers comfortable living, inviting outdoor spaces, and room to make it your own....
Contact an agent
Home facts
- Year built:1994
- Listing ID #:12787391
- Updated:November 03, 2026 at 08:12 PM
Rooms and interior
- Bedrooms:3
- Total bathrooms:3
- Full bathrooms:3
- Rooms Total:7
- Kitchen Description:Cooktop, Microwave, Range Hood, Refrigerator
- Living area:2,016 sq. ft.
Heating and cooling
- Cooling:Central Air
- Heating:Gas
- Central air:Yes
Structure and exterior
- Roof:Asphalt
- Year built:1994
- Building area:2,016 sq. ft.
- Lot area:0.27 Acres
- Lot Features:Mature Trees
- Foundation Description:Concrete Perimeter
- Levels:Split Level
Schools
- High school:Lincoln-Way West High School
- Middle school:Liberty Junior High School
- Elementary school:Nelson Ridge/Nelson Prairie Elem
Utilities
- Water:Lake Michigan
- Sewer:Public Sewer
Finances and disclosures
- Price:$435,000
- Price per sq. ft.:$215.77
- Tax amount:$7,407 (2025)
Features and amenities
- Laundry features:Dryer, Washer
- Amenities:CO Detectors, Ceiling Fan(s), Sump Pump, TV-Cable
Parking
- Total parking spaces:2
- Parking description:Attached Garage, Concrete, Garage
- Garage:Yes
- Garage spaces:2
Copyright 2026 Midwest Real Estate Data LLC. All rights reserved. The data relating to real estate for sale on this web site comes in part from the Broker Reciprocity Program of the Midwest Real Estate Data LLC. Listing information is deemed reliable but not guaranteed.New listings near 1717 Stonebridge Drive
- Open Sat, 11am to 2pmNew
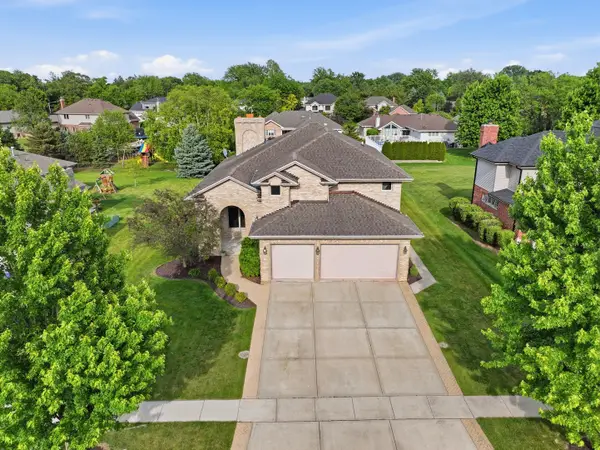 $599,900Active6 beds 4 baths4,280 sq. ft.
408 Siesta Drive, New Lenox, IL 60451
MLS# 12798718Listed by: REALTOPIA REAL ESTATE INC - New
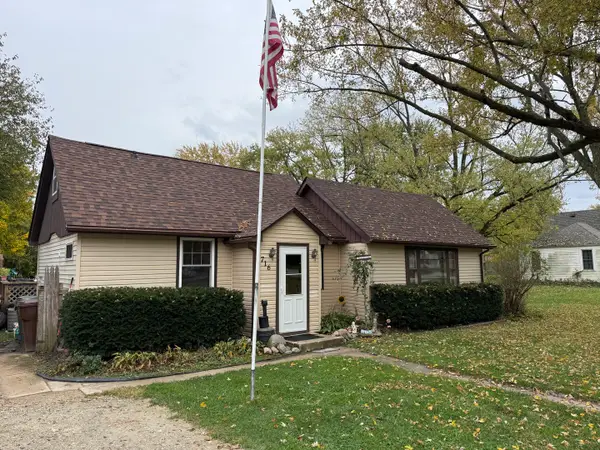 $249,900Active2 beds 1 baths1,120 sq. ft.
716 S Cedar Road, New Lenox, IL 60451
MLS# 12798917Listed by: PRO REAL ESTATE - New
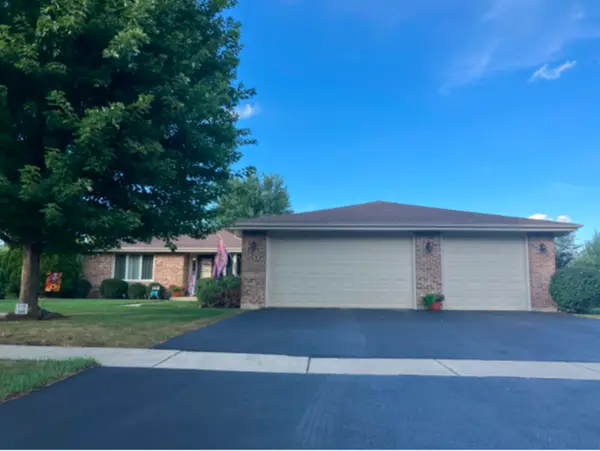 $579,900Active3 beds 3 baths1,800 sq. ft.
3705 Wimborne Avenue, New Lenox, IL 60451
MLS# 12798683Listed by: INFINITI PROPERTIES, INC. - New
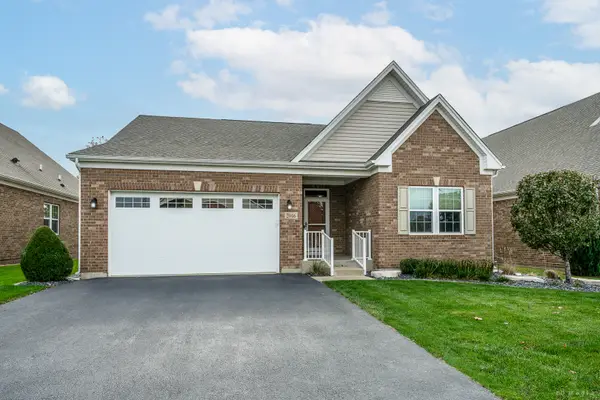 $499,900Active3 beds 2 baths1,707 sq. ft.
2046 Somerglen Drive, New Lenox, IL 60451
MLS# 12792147Listed by: COLDWELL BANKER REAL ESTATE GROUP - New
 $325,000Active2 beds 3 baths1,645 sq. ft.
919 Meadow Ridge Lane, New Lenox, IL 60451
MLS# 12798199Listed by: KELLER WILLIAMS PREFERRED RLTY - New
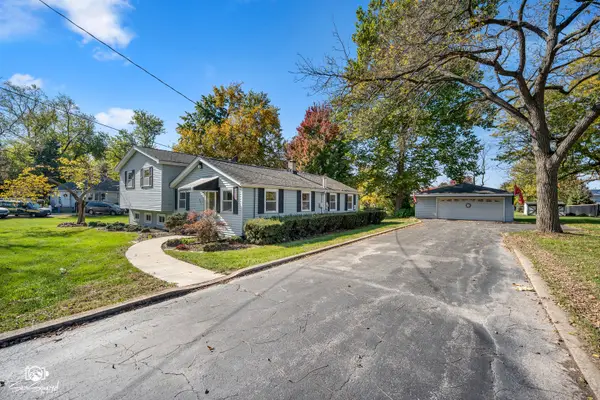 $309,900Active3 beds 1 baths1,200 sq. ft.
821 Wisconsin Road, New Lenox, IL 60451
MLS# 12797886Listed by: CRIS REALTY - New
 $389,900Active3 beds 3 baths1,858 sq. ft.
1595 Glenbrooke Lane, New Lenox, IL 60451
MLS# 12798060Listed by: EXP REALTY - New
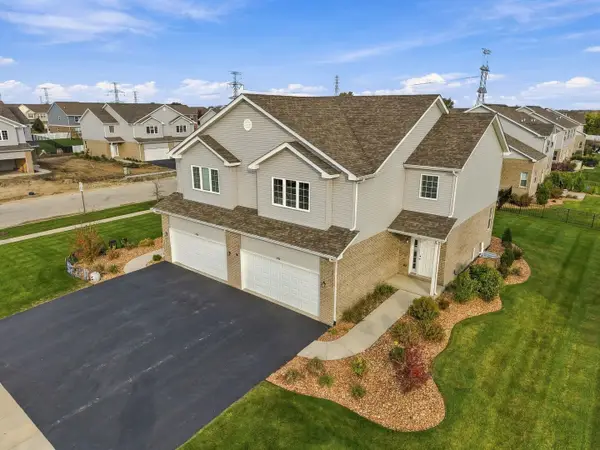 $410,900Active3 beds 3 baths1,858 sq. ft.
1550 Glenbrooke Lane, New Lenox, IL 60451
MLS# 12798105Listed by: EXP REALTY - New
 $284,900Active2 beds 2 baths1,367 sq. ft.
811 Timber Place #112, New Lenox, IL 60451
MLS# 12796263Listed by: CITY GATE REAL ESTATE INC.


Protect your home and budget from life's surprises with an Assurant Home Warranty, backed by a partner that supports you through every step of homeownership. Explore Plans.
©2026 Century 21 Real Estate LLC. All rights reserved. CENTURY 21®, the CENTURY 21 Logo and C21® are service marks owned by Century 21 Real Estate LLC. Century 21 Real Estate LLC fully supports the principles of the Fair Housing Act and the Equal Opportunity Act. Each office is independently owned and operated. Listing information is deemed reliable but not guaranteed accurate.