
1876 Royalglen Drive, New Lenox, IL 60451
Local realty services provided by:CENTURY 21 Circle
1876 Royalglen Drive,New Lenox, IL 60451
$499,999
- 4 Beds
- 4 Baths
- - sq. ft.
- Townhouse
- Active
Listed by:
 Mark Vaccaro(708) 307 - 9761CENTURY 21 Circle
Office: century 21 circle
MLS#:12759264
Source:MLSNI
Price summary
- Price:$499,999
- Monthly HOA dues:$258
About this home
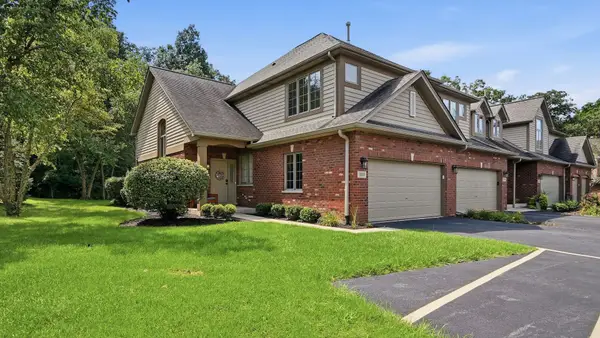
THIS FORMER RANCH BUILDER'S MODEL is loaded with all the upgrades and exceptional finishes that they offer! This impressive 4-bedroom, 3.5-bath END-UNIT townhome offers a highly desirable main-level primary suite, beautifully finished living spaces and a versatile floor plan designed to accommodate a variety of lifestyles. From the moment you enter the quality is evident with hardwood flooring, high-end millwork, six-panel doors, rounded corners, vaulted ceilings and thoughtful architectural details throughout. The beautifully appointed kitchen features custom cabinetry, granite countertops, stainless steel appliances and an open design that flows seamlessly into the dramatic living area highlighted by soaring vaulted ceilings and a gas-start, wood-burning fireplace. The spacious MAIN-LEVEL PRIMARY SUITE is a true retreat with a private luxury bath featuring dual-bowl sinks, granite countertops, a whirlpool tub, separate shower and a generous walk-in closet space. Also on the main level is a flexible second bedroom with an additional set of French doors, creating the perfect opportunity for a home office, den, study or guest room. A convenient powder room and main-level laundry complete the first floor. Upstairs, bedroom three functions beautifully as a JUNIOR SUITE with its own private full bath while the adjacent loft provides an ideal reading nook, study area or additional home office space. The FULL FINISHED BASEMENT dramatically expands the living space with a massive recreation room, game area, dedicated storage room, another full bathroom and an impressive, huge fourth bedroom featuring a walk-in closet and egress window. The three egress windows provide additional natural light to the finished lower level. Outdoor living is equally inviting with a spacious maintenance-free deck, while the end-unit setting provides additional privacy and natural light. Additional highlights include a 2.5-car attached garage, oversized concrete driveway, in-ground sprinkler system, sump pump with battery backup, recently painted interior, ROOF REPLACED IN 2022, and FURNACE & A/C REPLACED IN 2024. A rare opportunity to own a former builder's model offering the space, upgrades, craftsmanship and flexibility of a single-family home with the convenience of townhome living. Truly an exceptional property with so much to offer!...
Contact an agent
Home facts
- Year built:2007
- Subdivision & Development:Heather Glen
- Listing ID #:12759264
- Updated:September 16, 2026 at 11:24 AM
Rooms and interior
- Bedrooms:4
- Total bathrooms:4
- Full bathrooms:3
- Half bathrooms:1
- Rooms Total:9
- Bathrooms Description:Double Sinks, Full Body Spray Shower, Separate Shower, Whirlpool
- Basement Description:Egress Window, Finished, Full
Heating and cooling
- Cooling:Central Air
- Heating:Forced Air, Individual Room Controls, Natural Gas, Zoned
- Central air:Yes
Structure and exterior
- Roof:Asphalt
- Year built:2007
- Foundation Description:Concrete Perimeter
Schools
- High school:Lincoln-Way Central High School
- Middle school:Alex M Martino Junior High Schoo
- Elementary school:Spencer Trail Kindergarten Cente
Utilities
- Water:Lake Michigan
- Sewer:Public Sewer
Finances and disclosures
- Price:$499,999
- Tax amount:$9,947 (2025)
Parking
- Total parking spaces:2
- Parking description:Attached Garage, Concrete, Garage
- Garage:Yes
- Garage spaces:2
Copyright 2026 Midwest Real Estate Data LLC. All rights reserved. The data relating to real estate for sale on this web site comes in part from the Broker Reciprocity Program of the Midwest Real Estate Data LLC. Listing information is deemed reliable but not guaranteed.New listings near 1876 Royalglen Drive
- New
 $365,000Active2 beds 3 baths2,067 sq. ft.
3232 Lightning Court, New Lenox, IL 60451
MLS# 12760828Listed by: RE/MAX ULTIMATE PROFESSIONALS - New
 $499,000Active2 beds 2 baths1,200 sq. ft.
2740 N Cedar Road, New Lenox, IL 60451
MLS# 12760689Listed by: COLDWELL BANKER REAL ESTATE GROUP  $518,090Pending3 beds 3 baths2,063 sq. ft.
1755 Lakes Park Drive, New Lenox, IL 60451
MLS# 12760578Listed by: HOMESMART CONNECT LLC- New
 $1,280,000Active5 beds 7 baths10,000 sq. ft.
1930 Tessington Court, New Lenox, IL 60451
MLS# 12758675Listed by: 808 REALTY  $564,840Pending4 beds 3 baths2,386 sq. ft.
2554 Knights Bridge Lane, New Lenox, IL 60451
MLS# 12758662Listed by: HOMESMART CONNECT LLC- New
 $249,900Active2 beds 1 baths1,100 sq. ft.
150 E 2nd Avenue, New Lenox, IL 60451
MLS# 12758346Listed by: CRIS REALTY - New
 $369,900Active3 beds 1 baths1,360 sq. ft.
177 E Francis Road, New Lenox, IL 60451
MLS# 12755861Listed by: MID-AMERICA REALTY & INVESTMENT - New
 $528,500Active3 beds 2 baths
2874 Ryan Drive, New Lenox, IL 60451
MLS# 12756855Listed by: LPT REALTY - New
 $620,000Active4 beds 4 baths3,485 sq. ft.
3109 Edgecreek Drive, New Lenox, IL 60451
MLS# 12756856Listed by: RUIZ REALTY, INC.


Protect your home and budget from life's surprises with an Assurant Home Warranty, backed by a partner that supports you through every step of homeownership. Explore Plans.
©2026 Century 21 Real Estate LLC. All rights reserved. CENTURY 21®, the CENTURY 21 Logo and C21® are service marks owned by Century 21 Real Estate LLC. Century 21 Real Estate LLC fully supports the principles of the Fair Housing Act and the Equal Opportunity Act. Each office is independently owned and operated. Listing information is deemed reliable but not guaranteed accurate.