209 Linden Oaks Lane, New Lenox, IL 60451
Local realty services provided by:CENTURY 21 All Pro Real Estate
209 Linden Oaks Lane,New Lenox, IL 60451
$700,000
- 5 Beds
- 3 Baths
- 3,750 sq. ft.
- Single family
- Active
Listed by: marty rinehart
Office: real broker llc.
MLS#:12760731
Source:MLSNI
Price summary
- Price:$700,000
- Price per sq. ft.:$186.67
- Monthly HOA dues:$79.17
About this home
Grand entry on a private cul-de-sac opens to this brick-and-stone estate in sought-after Linden Oaks! On a wooded 0.41-acre homesite, this 3,750-sq-ft, 5BR/3BA home features a cathedral-inspired design, hardwood floors on the main level, and dramatic ceilings joining the living and dining rooms. Family room fireplace; kitchen with granite, stainless appliances, and a double oven. Double-door main-floor office. Dual staircase to four upper bedrooms, including a primary suite with decorative ceiling, sitting area, and organized walk-in closet; spa bath with dual sinks, jetted tub, and separate shower. Basement finished in 2022 adds a rec area, bar, playroom, and flex 2nd office/5th bedroom. Entertain on the paver patio with fireplace or unwind at the lit, creek-side retreat. 2025 updates: new roof, leaf-guard gutters, outdoor lighting system, furnace, two A/C units, and epoxy flooring in the 3-car side-load garage. Award-winning Lincoln-Way West schools; minutes to Silver Cross Hospital, Metra, and expressways. ~ WELCOME HOME!...
Contact an agent
Home facts
- Year built:2005
- Listing ID #:12760731
- Updated:September 16, 2026 at 05:41 PM
Rooms and interior
- Bedrooms:5
- Total bathrooms:3
- Full bathrooms:3
- Rooms Total:13
- Dining Description:Breakfast Room, Combined With Living Room
- Bathrooms Description:Double Sinks, Whirlpool
- Kitchen Description:Cooktop, Dishwasher, Disposal, Double Oven, Microwave, Refrigerator
- Basement Description:Finished, Full
- Living area:3,750 sq. ft.
Heating and cooling
- Cooling:Central Air
- Heating:Natural Gas, Sep Heating Systems - 2+
- Central air:Yes
Structure and exterior
- Roof:Asphalt
- Year built:2005
- Building area:3,750 sq. ft.
- Lot area:0.41 Acres
- Lot Features:Landscaped, Wooded
- Architectural Style:Traditional
- Exterior Features:Fire Pit, Outdoor Grill
- Foundation Description:Concrete Perimeter
- Levels:2 Story
Schools
- High school:Lincoln-Way West High School
- Middle school:Liberty Junior High School
- Elementary school:Haines Elementary School
Utilities
- Water:Lake Michigan
- Sewer:Public Sewer
Finances and disclosures
- Price:$700,000
- Price per sq. ft.:$186.67
- Tax amount:$14,813 (2024)
Features and amenities
- Laundry features:Dryer, Washer
- Amenities:CO Detectors, Ceiling Fan(s), Fan-Attic Exhaust, Fan-Whole House, Sump Pump
Parking
- Total parking spaces:3
- Parking description:Attached Garage, Concrete, Garage
- Garage:Yes
- Garage spaces:3
 Copyright 2026 Midwest Real Estate Data LLC. All rights reserved. The data relating to real estate for sale on this web site comes in part from the Broker Reciprocity Program of the Midwest Real Estate Data LLC. Listing information is deemed reliable but not guaranteed. MLSNI Member Broker: Lisa McKinney
New listings near 209 Linden Oaks Lane
- New
 $374,900Active2 beds 3 baths1,780 sq. ft.
670 Schooner Drive, New Lenox, IL 60451
MLS# 12761045Listed by: CRIS REALTY - New
 $399,000Active2 beds 2 baths1,975 sq. ft.
532 Lisson, New Lenox, IL 60451
MLS# 12755426Listed by: BAIRD & WARNER - New
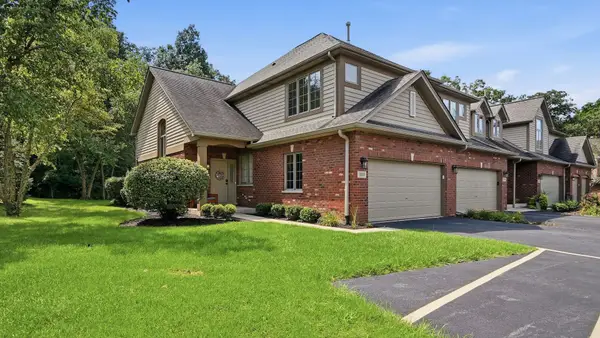 $365,000Active2 beds 3 baths2,067 sq. ft.
3232 Lightning Court, New Lenox, IL 60451
MLS# 12760828Listed by: RE/MAX ULTIMATE PROFESSIONALS - New
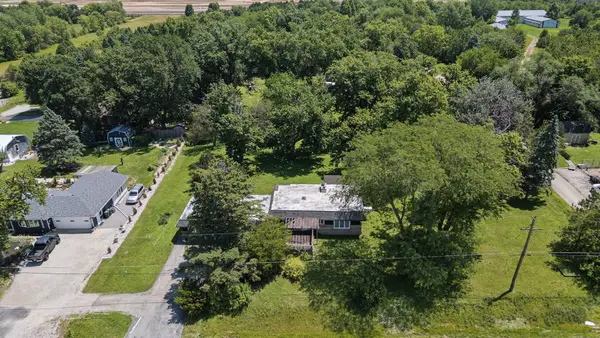 $499,000Active2 beds 2 baths1,200 sq. ft.
2740 N Cedar Road, New Lenox, IL 60451
MLS# 12760689Listed by: COLDWELL BANKER REAL ESTATE GROUP  $518,090Pending3 beds 3 baths2,063 sq. ft.
1755 Lakes Park Drive, New Lenox, IL 60451
MLS# 12760578Listed by: HOMESMART CONNECT LLC- New
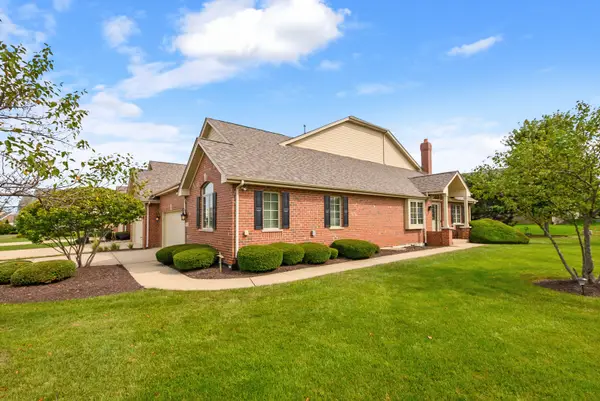
 $499,999Active4 beds 4 baths
1876 Royalglen Drive, New Lenox, IL 60451
MLS# 12759264Listed by: CENTURY 21 CIRCLE - New
 $1,280,000Active5 beds 7 baths10,000 sq. ft.
1930 Tessington Court, New Lenox, IL 60451
MLS# 12758675Listed by: 808 REALTY  $564,840Pending4 beds 3 baths2,386 sq. ft.
2554 Knights Bridge Lane, New Lenox, IL 60451
MLS# 12758662Listed by: HOMESMART CONNECT LLC- New
 $249,900Active2 beds 1 baths1,100 sq. ft.
150 E 2nd Avenue, New Lenox, IL 60451
MLS# 12758346Listed by: CRIS REALTY


Protect your home and budget from life's surprises with an Assurant Home Warranty, backed by a partner that supports you through every step of homeownership. Explore Plans.
©2026 Century 21 Real Estate LLC. All rights reserved. CENTURY 21®, the CENTURY 21 Logo and C21® are service marks owned by Century 21 Real Estate LLC. Century 21 Real Estate LLC fully supports the principles of the Fair Housing Act and the Equal Opportunity Act. Each office is independently owned and operated. Listing information is deemed reliable but not guaranteed accurate.