310 Wintree Lane, New Lenox, IL 60451
Local realty services provided by:CENTURY 21 Circle
310 Wintree Lane,New Lenox, IL 60451
$435,000
- 4 Beds
- 3 Baths
- - sq. ft.
- Single family
- Sold
Listed by: jonathan darin, allison ramey
Office: coldwell banker real estate group
MLS#:12719916
Source:MLSNI
Sorry, we are unable to map this address
Price summary
- Price:$435,000
- Monthly HOA dues:$1.67
About this home
Welcome home to this beautifully maintained property in the heart of New Lenox, where thoughtful updates and functional living spaces come together! Offering 3 spacious bedrooms with the potential for a 4th bedroom in the finished basement, this home also features 3 full bathrooms, including two recently remodeled upstairs baths. The private primary bathroom was tastefully updated approximately two years ago, while the main hall bath received a stunning renovation seven years ago. The inviting living room is centered around a cozy wood-burning fireplace, creating the perfect gathering space for family and friends. The kitchen is equipped with stainless steel appliances and offers plenty of room for everyday living and entertaining. Major mechanical updates provide peace of mind, including a new water heater, HVAC replaced within the last five years, and a 200-amp electrical service upgrade completed last winter. The home is serviced by a well and septic system and is enhanced with an owned whole-house water filtration system and owned water softener. Step outside to enjoy the freshly stained deck overlooking the backyard, complete with an in-ground sprinkler system to help keep the lawn looking its best. Car enthusiasts and hobbyists will appreciate the heated garage with durable epoxy flooring, while the extended side driveway offers convenient parking for an RV, boat, trailer, or additional vehicles. With quality updates throughout, generous living space, and features that are hard to find, this New Lenox home is ready for its next owners to move in and make it their own. Stay tuned-this one won't last long!...
Contact an agent
Home facts
- Year built:1987
- Listing ID #:12719916
- Updated:September 21, 2026 at 07:58 AM
Rooms and interior
- Bedrooms:4
- Total bathrooms:3
- Full bathrooms:3
- Rooms Total:7
- Kitchen Description:Dishwasher, Microwave, Range, Refrigerator
- Basement Description:Full, Partially Finished
Heating and cooling
- Cooling:Central Air
- Heating:Natural Gas
- Central air:Yes
Structure and exterior
- Roof:Asphalt
- Year built:1987
- Architectural Style:Ranch
- Foundation Description:Concrete Perimeter
- Levels:1 Story
Schools
- High school:Lincoln-Way West High School
- Middle school:Liberty Junior High School
- Elementary school:Nelson Ridge/Nelson Prairie Elem
Finances and disclosures
- Price:$435,000
- Tax amount:$7,736 (2024)
Features and amenities
- Laundry features:Dryer, Washer
- Amenities:Ceiling Fan(s), Sprinkler-Lawn, Sump Pump, Water-Softener Owned
Parking
- Total parking spaces:2
- Parking description:Attached Garage, Concrete, Garage
- Garage:Yes
- Garage spaces:2
 Copyright 2026 Midwest Real Estate Data LLC. All rights reserved. The data relating to real estate for sale on this web site comes in part from the Broker Reciprocity Program of the Midwest Real Estate Data LLC. Listing information is deemed reliable but not guaranteed.
New listings near 310 Wintree Lane
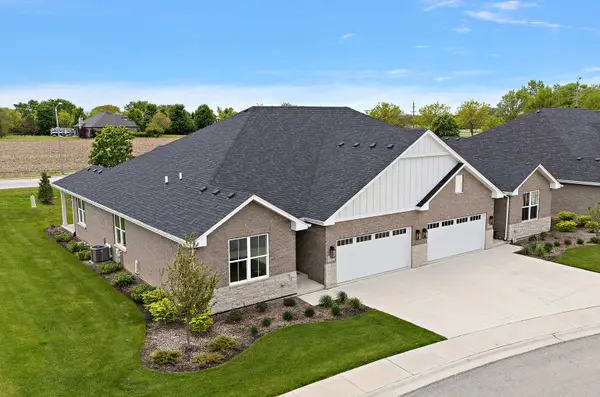
 $599,000Pending3 beds 3 baths3,300 sq. ft.
15929 Prairie View Court #T3, New Lenox, IL 60451
MLS# 12764234Listed by: CENTURY 21 CIRCLE- New
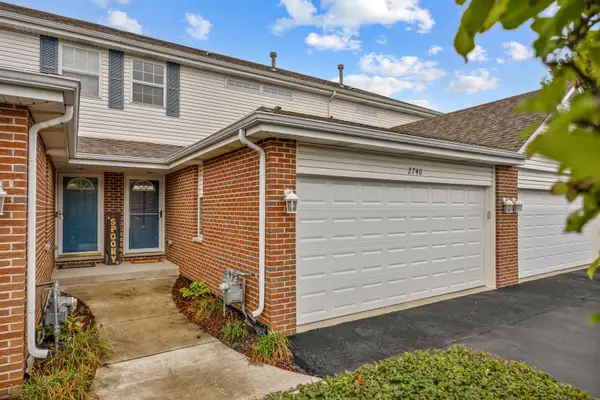 $319,000Active2 beds 3 baths1,695 sq. ft.
2740 Foxwood Drive #2740, New Lenox, IL 60451
MLS# 12758820Listed by: MURPHY REAL ESTATE GROUP - New
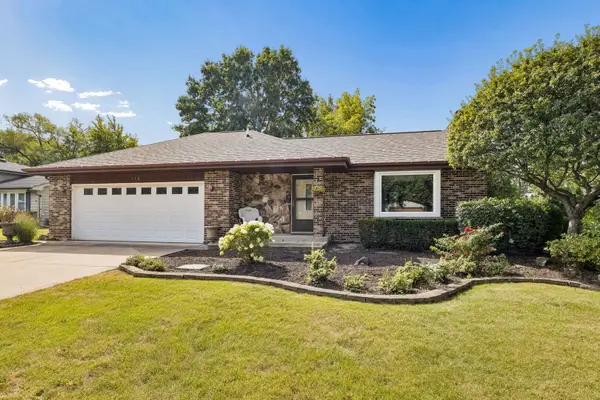 $419,000Active4 beds 2 baths1,832 sq. ft.
118 Aspen Drive, New Lenox, IL 60451
MLS# 12729310Listed by: @PROPERTIES CHRISTIES INTERNATIONAL REAL ESTATE - New
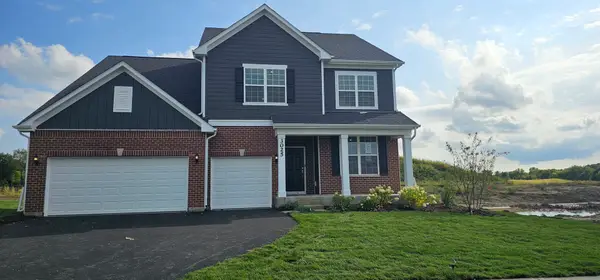 $667,106Active4 beds 3 baths3,300 sq. ft.
3025 Timberlake Avenue, New Lenox, IL 60451
MLS# 12762759Listed by: TWIN VINES REAL ESTATE SVCS - New
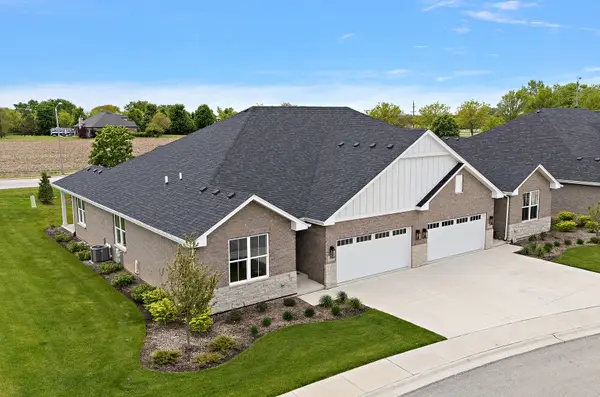 $599,000Active3 beds 3 baths3,300 sq. ft.
15959 Prairie View Court #T6, New Lenox, IL 60451
MLS# 12762879Listed by: CENTURY 21 CIRCLE - New
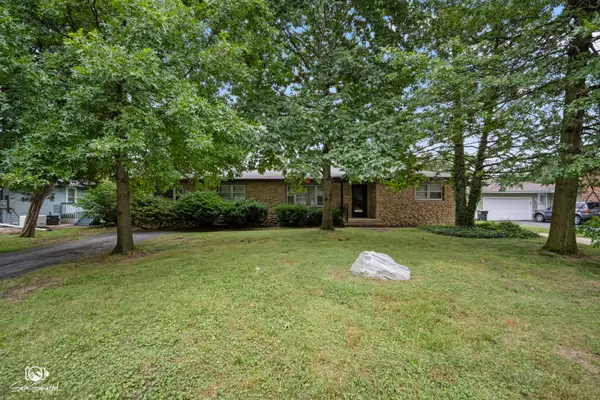 $325,000Active4 beds 2 baths1,750 sq. ft.
1246 Green Street, New Lenox, IL 60451
MLS# 12762498Listed by: CRIS REALTY - New
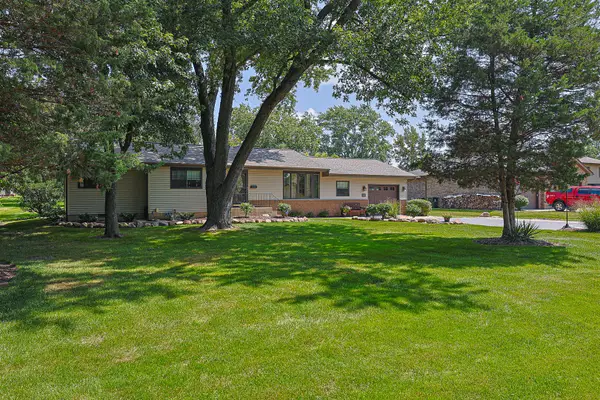 $473,500Active3 beds 2 baths2,200 sq. ft.
824 Ogden Road, New Lenox, IL 60451
MLS# 12746906Listed by: ILLINOIS DISCOUNT REALTY - New
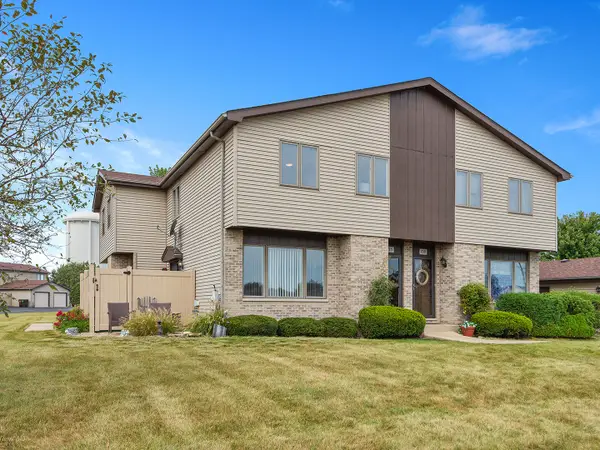 $259,900Active2 beds 2 baths1,200 sq. ft.
715 Tauber Road #715, New Lenox, IL 60451
MLS# 12761671Listed by: CRIS REALTY - New
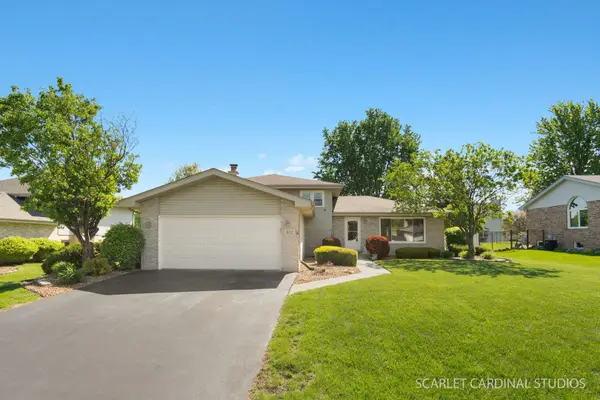 $450,000Active3 beds 2 baths1,950 sq. ft.
652 Princeton Lane, New Lenox, IL 60451
MLS# 12643082Listed by: KELLER WILLIAMS INFINITY 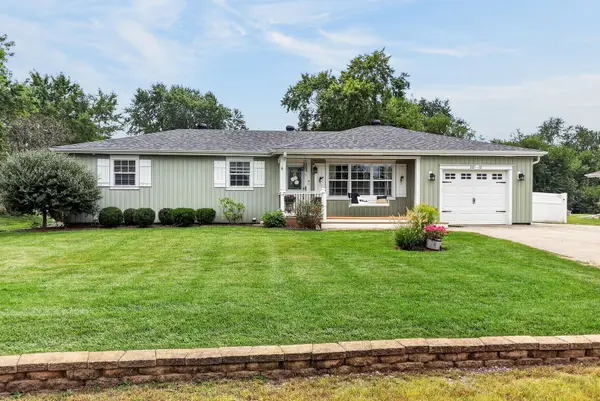 $400,000Pending3 beds 3 baths2,464 sq. ft.
2012 Morcambe Bay Drive, New Lenox, IL 60451
MLS# 12757731Listed by: KELLER WILLIAMS EXPERIENCE


Protect your home and budget from life's surprises with an Assurant Home Warranty, backed by a partner that supports you through every step of homeownership. Explore Plans.
©2026 Century 21 Real Estate LLC. All rights reserved. CENTURY 21®, the CENTURY 21 Logo and C21® are service marks owned by Century 21 Real Estate LLC. Century 21 Real Estate LLC fully supports the principles of the Fair Housing Act and the Equal Opportunity Act. Each office is independently owned and operated. Listing information is deemed reliable but not guaranteed accurate.