
601 E 4th Avenue, New Lenox, IL 60451
Local realty services provided by:CENTURY 21 Affiliated
601 E 4th Avenue,New Lenox, IL 60451
$675,000
- 5 Beds
- 4 Baths
- - sq. ft.
- Single family
- Sold
Listed by: david cobb
Office: re/max 10
MLS#:12695951
Source:MLSNI
Sorry, we are unable to map this address
Price summary
- Price:$675,000
- Monthly HOA dues:$17
About this home
Who's ready for SUMMER?! Available Now!!-this huge, dynamite, move-in-ready two-story home with a stunning in-ground pool! Featuring 5 bedrooms, 4 total bathrooms, and a finished basement, this one-of-a-kind, professionally designed smart home offers an open floor plan and exceptional style throughout. Meticulously maintained and recently renovated, this home showcases hand-scraped plank hardwood floors, designer tile, updated doors, trim, light fixtures, and custom accent walls. The dramatic two-story family room features soaring 18-foot ceilings, a floor-to-ceiling stone fireplace, custom accent wall and expansive windows that flood the home with natural light. The modern chef's kitchen has been completely updated with custom cabinetry, designer backsplash, Cambria quartz countertops, stainless steel appliances, custom under-cabinet lighting, and a massive 10-foot island with a built-in microwave drawer and waterfall countertop! A spacious eating area completes this incredible space. The oversized main-level primary suite offers a luxurious private bath with a Jacuzzi tub, separate glass-enclosed shower, and dual vanities. His and Hers walk in closets too. Upstairs, you'll find three generously sized bedrooms (one with a WIC), a full bathroom with double sinks and separate tub/shower, and a versatile loft space. Updated white trim, solid panel interior doors and modern light fixtures have been updated throughout this gorgeous home. The finished basement is ideal for related living or guest area if needed, featuring a large living area, kitchenette, full bathroom, and additional finished rooms perfect for extra bedrooms (5-6 total beds if needed), a home office, playroom, theater, or fitness room. There's also plenty of storage space with built in shelving/cabinets. Main-floor laundry adds everyday convenience. Situated in a prime location with open land directly behind the home, you'll enjoy exceptional privacy. The fenced backyard is an entertainer's dream, complete with a gazebo, an 18' x 40' in-ground pool with a newer liner and automatic cover, plus an expansive epoxy patio with multiple entertaining areas. You may never want to go back inside! The insulated, heated three-car garage features newer designer garage doors. Conveniently located in the heart of New Lenox, you're just minutes from Metra, I-80, I-355, shopping, restaurants, entertainment, and highly rated schools. This one literally checks ALL the boxes. Don't miss this incredible opportunity!...
Contact an agent
Home facts
- Year built:2006
- Subdivision & Development:Laurel Meadow
- Listing ID #:12695951
- Updated:August 31, 2026 at 07:26 AM
Rooms and interior
- Bedrooms:5
- Total bathrooms:4
- Full bathrooms:3
- Half bathrooms:1
- Rooms Total:14
- Dining Description:Separate Dining Room
- Bathrooms Description:Double Sinks, Separate Shower, Whirlpool
- Kitchen Description:Cooktop, Dishwasher, Disposal, Double Oven, High End Refrigerator, Kitchen, Microwave, Range Hood, Refrigerator, Stainless Steel Appliance(s)
- Basement Description:Egress Window, Finished, Full
Heating and cooling
- Cooling:Central Air, Zoned
- Heating:Forced Air, Natural Gas, Sep Heating Systems - 2+, Zoned
- Central air:Yes
Structure and exterior
- Roof:Asphalt
- Year built:2006
- Lot Features:Landscaped, Mature Trees
- Architectural Style:Traditional
- Foundation Description:Concrete Perimeter
- Levels:2 Story
Schools
- High school:Lincoln-Way Central High School
- Middle school:Alex M Martino Junior High Schoo
- Elementary school:Arnold J Tyler School
Utilities
- Water:Lake Michigan
- Sewer:Public Sewer
Finances and disclosures
- Price:$675,000
- Tax amount:$11,779 (2024)
Features and amenities
- Laundry features:Dryer, Washer
- Amenities:CO Detectors, Ceiling Fan(s), Security System, Sprinkler-Lawn, Sump Pump, TV-Cable
- Smart home:Yes
Parking
- Total parking spaces:3
- Parking description:Attached Garage, Concrete, Garage
- Garage:Yes
- Garage spaces:3
 Copyright 2026 Midwest Real Estate Data LLC. All rights reserved. The data relating to real estate for sale on this web site comes in part from the Broker Reciprocity Program of the Midwest Real Estate Data LLC. Listing information is deemed reliable but not guaranteed. MLSNI Member Broker: David Try
New listings near 601 E 4th Avenue
- New
 $664,900Active4 beds 3 baths3,000 sq. ft.
1973 Edgeview Drive, New Lenox, IL 60451
MLS# 12745577Listed by: VILLAGE REALTY, INC. - New
 $329,900Active3 beds 1 baths1,100 sq. ft.
159 Oakview Drive, New Lenox, IL 60451
MLS# 12742775Listed by: RE/MAX 10 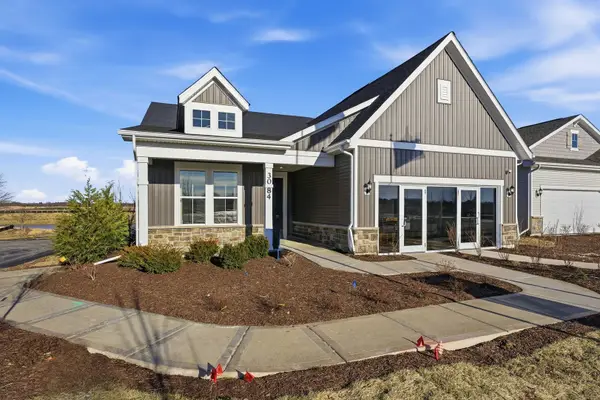 $688,736Pending3 beds 3 baths2,783 sq. ft.
3144 Timberlake Avenue, New Lenox, IL 60451
MLS# 12744784Listed by: TWIN VINES REAL ESTATE SVCS- New
 $389,900Active2 beds 3 baths1,780 sq. ft.
670 Schooner Drive, New Lenox, IL 60451
MLS# 12742742Listed by: CRIS REALTY - New
 $249,900Active2 beds 2 baths1,200 sq. ft.
230 Manor Drive #b, New Lenox, IL 60451
MLS# 12744321Listed by: HEALY REAL ESTATE - New
 $149,900Active0 Acres
lot #66 Cedar Road, New Lenox, IL 60451
MLS# 12744609Listed by: RE/MAX 10 - New
 $2,407,000Active0 Acres
lots 122-137 +157 Cedar Road, New Lenox, IL 60451
MLS# 12744687Listed by: RE/MAX 10 - New
 $549,873Active4 beds 3 baths3,000 sq. ft.
652 Wellington Parkway, New Lenox, IL 60451
MLS# 12714601Listed by: RE/MAX 10 IN THE PARK - New
 $375,000Active3 beds 3 baths1,400 sq. ft.
208 S Anderson Road, New Lenox, IL 60451
MLS# 12734532Listed by: COLDWELL BANKER REAL ESTATE GROUP - New
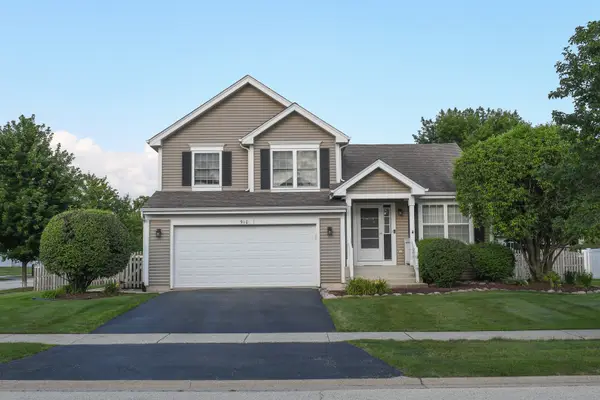 $439,900Active3 beds 3 baths2,000 sq. ft.
910 Carlyle Drive, New Lenox, IL 60451
MLS# 12743172Listed by: CRIS REALTY


Protect your home and budget from life's surprises with an Assurant Home Warranty, backed by a partner that supports you through every step of homeownership. Explore Plans.
©2026 Century 21 Real Estate LLC. All rights reserved. CENTURY 21®, the CENTURY 21 Logo and C21® are service marks owned by Century 21 Real Estate LLC. Century 21 Real Estate LLC fully supports the principles of the Fair Housing Act and the Equal Opportunity Act. Each office is independently owned and operated. Listing information is deemed reliable but not guaranteed accurate.