
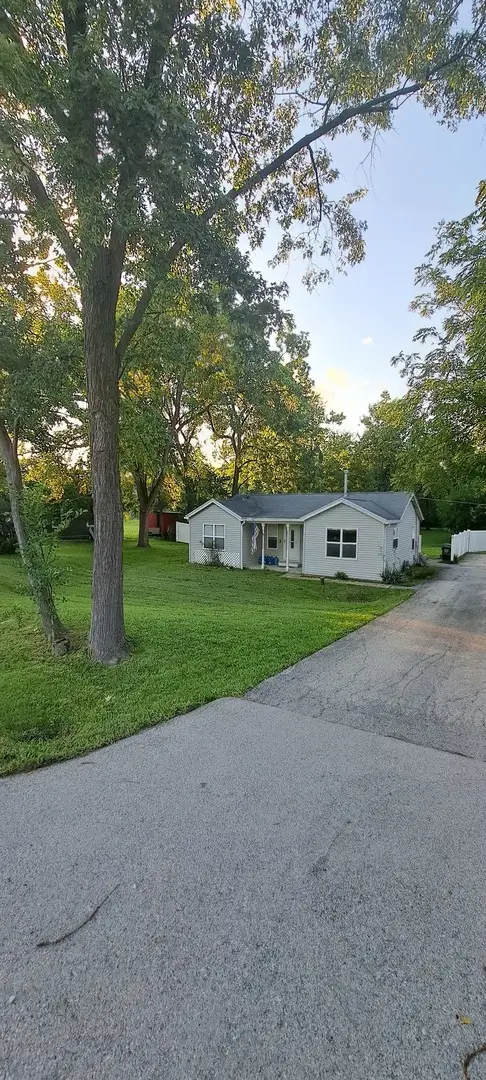
934 Regent Street, New Lenox, IL 60451
Local realty services provided by:CENTURY 21 New Beginnings
934 Regent Street,New Lenox, IL 60451
$325,000
- 3 Beds
- 2 Baths
- 2,374 sq. ft.
- Single family
- Pending
Listed by: ronda wallace, gregory wallace
Office: the wallace real estate group, inc.
MLS#:12713667
Source:MLSNI
Price summary
- Price:$325,000
- Price per sq. ft.:$136.9
About this home
Nestled in a highly desirable neighborhood, this 3-bedroom, 2-bath ranch home offers incredible potential and a fantastic opportunity to make it your own. Set on a spacious lot with a huge fenced backyard, this home features a bright, open feel with abundant windows that fill the living spaces with natural light. The expansive family room overlooks the beautiful backyard, creating the perfect space for relaxing or entertaining. Enjoy outdoor living from the large deck just off the kitchen and dining area. The kitchen offers generous counter space, ample cabinetry, and includes a reverse osmosis system and iron filter. The primary suite features a private full bath, while the main bathroom is ready for your finishing touch-the tub/shower surround and faucets are included and located in the garage for the new owner to install. Hot water on demand system. With just a little TLC, this home can truly shine. Conveniently located close to schools, shopping, dining, and major transportation routes, this property combines a sought-after location with outstanding value and endless possibilities....
Contact an agent
Home facts
- Year built:1974
- Listing ID #:12713667
- Updated:September 15, 2026 at 09:19 AM
Rooms and interior
- Bedrooms:3
- Total bathrooms:2
- Full bathrooms:2
- Rooms Total:8
- Dining Description:Separate Dining Room
- Kitchen Description:Dishwasher, Refrigerator
- Living area:2,374 sq. ft.
Heating and cooling
- Cooling:Central Air
- Heating:Natural Gas
- Central air:Yes
Structure and exterior
- Roof:Asphalt
- Year built:1974
- Building area:2,374 sq. ft.
- Architectural Style:Ranch
- Foundation Description:Concrete Perimeter
- Levels:1 Story
Finances and disclosures
- Price:$325,000
- Price per sq. ft.:$136.9
- Tax amount:$7,045 (2024)
Features and amenities
- Laundry features:Dryer, Washer
Parking
- Total parking spaces:1
- Parking description:Asphalt, Attached Garage, Garage
- Garage:Yes
- Garage spaces:1.5
 Copyright 2026 Midwest Real Estate Data LLC. All rights reserved. The data relating to real estate for sale on this web site comes in part from the Broker Reciprocity Program of the Midwest Real Estate Data LLC. Listing information is deemed reliable but not guaranteed. MLSNI Member Broker: Vivian Galarza
New listings near 934 Regent Street
- New
 $1,280,000Active5 beds 7 baths10,000 sq. ft.
1930 Tessington Court, New Lenox, IL 60451
MLS# 12758675Listed by: 808 REALTY  $564,840Pending4 beds 3 baths2,386 sq. ft.
2554 Knights Bridge Lane, New Lenox, IL 60451
MLS# 12758662Listed by: HOMESMART CONNECT LLC- New
 $249,900Active2 beds 1 baths1,100 sq. ft.
150 E 2nd Avenue, New Lenox, IL 60451
MLS# 12758346Listed by: CRIS REALTY - New
 $369,900Active3 beds 1 baths1,360 sq. ft.
177 E Francis Road, New Lenox, IL 60451
MLS# 12755861Listed by: MID-AMERICA REALTY & INVESTMENT - New
 $528,500Active3 beds 2 baths
2874 Ryan Drive, New Lenox, IL 60451
MLS# 12756855Listed by: LPT REALTY - New
 $620,000Active4 beds 4 baths3,485 sq. ft.
3109 Edgecreek Drive, New Lenox, IL 60451
MLS# 12756856Listed by: RUIZ REALTY, INC. - New
 $509,900Active4 beds 3 baths2,376 sq. ft.
1809 Orchard Lane, New Lenox, IL 60451
MLS# 12684352Listed by: EXP REALTY - New
 $619,900Active6 beds 3 baths2,125 sq. ft.
571 Augusta Court, New Lenox, IL 60451
MLS# 12755330Listed by: HOMESMART REALTY GROUP  $735,000Pending5 beds 4 baths3,600 sq. ft.
905 Shelly Lane, New Lenox, IL 60451
MLS# 12736556Listed by: REAL BROKER, LLC- New
 $549,900Active3 beds 3 baths2,485 sq. ft.
621 Vanderbilt Drive, New Lenox, IL 60451
MLS# 12755810Listed by: LINCOLN-WAY REALTY, INC


Protect your home and budget from life's surprises with an Assurant Home Warranty, backed by a partner that supports you through every step of homeownership. Explore Plans.
©2026 Century 21 Real Estate LLC. All rights reserved. CENTURY 21®, the CENTURY 21 Logo and C21® are service marks owned by Century 21 Real Estate LLC. Century 21 Real Estate LLC fully supports the principles of the Fair Housing Act and the Equal Opportunity Act. Each office is independently owned and operated. Listing information is deemed reliable but not guaranteed accurate.