
3322 130 Avenue, New Windsor, IL 61465
Local realty services provided by:CENTURY 21 Circle
3322 130 Avenue,New Windsor, IL 61465
$150,000
- 4 Beds
- 1 Baths
- 1,624 sq. ft.
- Single family
- Active
Listed by: sharon esslinger
Office: re/max country crossroads
MLS#:12754658
Source:MLSNI
Price summary
- Price:$150,000
- Price per sq. ft.:$92.36
About this home
FORCLOSURE home, taken strictly AS IS, no repairs. Occupant is a smoker. Septic has never been checked. 2 propane tanks, only uses 1 occupant said. Has NK if they own or not. Collar & Box in Garage for Invisible fence will not stay; Hottub not functional-not used since 2015 - occupant says needs new pump. See survey - Trustee nor I know how far north the 5 acs. Lie in the cornfield - no markers. This year's crop will go to farmer. To west property goes on west side of driveway. No appls. remain.
Contact an agent
Home facts
- Year built:1908
- Listing ID #:12754658
- Updated:September 14, 2026 at 11:13 AM
Rooms and interior
- Bedrooms:4
- Total bathrooms:1
- Full bathrooms:1
- Rooms Total:7
- Dining Description:Separate Dining Room
- Basement Description:Full, Unfinished
- Living area:1,624 sq. ft.
Heating and cooling
- Cooling:Central Air
- Heating:Propane
- Central air:Yes
Structure and exterior
- Roof:Metal
- Year built:1908
- Building area:1,624 sq. ft.
- Lot area:5.01 Acres
- Foundation Description:Brick/Mortar
- Levels:2 Story
Schools
- High school:Sherrard High School
- Middle school:Sherrard Junior High School
- Elementary school:Winola Elementary School
Finances and disclosures
- Price:$150,000
- Price per sq. ft.:$92.36
- Tax amount:$2,784 (2025)
Parking
- Total parking spaces:1
- Parking description:Detached Garage, Garage, Gravel
- Garage:Yes
- Garage spaces:1
 Copyright 2026 Midwest Real Estate Data LLC. All rights reserved. The data relating to real estate for sale on this web site comes in part from the Broker Reciprocity Program of the Midwest Real Estate Data LLC. Listing information is deemed reliable but not guaranteed.
New listings near 3322 130 Avenue
- New
 $99,000Active2 beds 1 baths1,159 sq. ft.
615 Sycamore Street, New Windsor, IL 61465
MLS# 12750800Listed by: RE/MAX COUNTRY CROSSROADS  $148,000Active5 beds 3 baths2,444 sq. ft.
501 N 4th Avenue N, New Windsor, IL 61465
MLS# 12720198Listed by: PRESTIGE REALTY QC $155,000Active3 beds 2 baths1,822 sq. ft.
408 S 10th Avenue, New Windsor, IL 61465
MLS# 12726012Listed by: RUHL&RUHL REALTORS MOLINE Active-- beds -- baths
Il-17, New Windsor, IL 61465
MLS# 6340885Listed by: HERTZ REAL ESTATE SERVICES Pending-- beds -- baths
Il-17, New Windsor, IL 61465
MLS# 6340886Listed by: HERTZ REAL ESTATE SERVICES Pending-- beds -- baths
Il-17, New Windsor, IL 61465
MLS# 6340887Listed by: HERTZ REAL ESTATE SERVICES Pending-- beds -- baths
305th St. At Il Hwy 17, New Windsor, IL 61465
MLS# 6340889Listed by: HERTZ REAL ESTATE SERVICES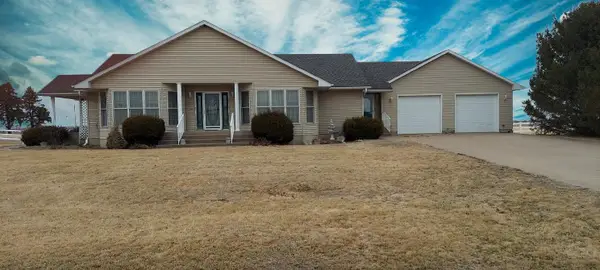 $234,900Pending2 beds 3 baths2,064 sq. ft.
36 Illinois 17 Highway, New Windsor, IL 61465
MLS# 12588060Listed by: RE/MAX COUNTRY CROSSROADS


Protect your home and budget from life's surprises with an Assurant Home Warranty, backed by a partner that supports you through every step of homeownership. Explore Plans.
©2026 Century 21 Real Estate LLC. All rights reserved. CENTURY 21®, the CENTURY 21 Logo and C21® are service marks owned by Century 21 Real Estate LLC. Century 21 Real Estate LLC fully supports the principles of the Fair Housing Act and the Equal Opportunity Act. Each office is independently owned and operated. Listing information is deemed reliable but not guaranteed accurate.