
105 S Howard Street, Newman, IL 61942
Local realty services provided by:CENTURY 21 New Beginnings
Listed by: caryn happ
Office: happ realty
MLS#:12758449
Source:MLSNI
Price summary
- Price:$137,500
- Price per sq. ft.:$112.34
About this home
Welcome home to this beautifully maintained one-story home tucked away in the quiet town of Newman. Inside, you'll find a spacious kitchen with plenty of cabinet and counter space, a dining area that flows into the living room, two bedrooms, and one and a half bathrooms. The full bath features granite countertops, while the all-season room offers even more space to relax and enjoy with its own heat and air conditioning. Outside, the fenced backyard provides plenty of room for entertaining, pets, or simply enjoying the outdoors. A 22x26 detached two-car garage was added in 2022 and features an epoxy floor, 220-amp service, and a new 16-foot garage door installed in 2025. The property also includes an attached one-car garage with a new garage door added in 2026, plus a garden shed with a new roof and siding completed in 2023. This home has been thoughtfully maintained with updates throughout the years, including air conditioning in 2020, a fenced yard in 2022, Culligan water softener and refrigerator in 2023, new kitchen countertops and Whirlpool washer and dryer in 2024, an updated half bath in 2025, and new Anderson storm doors at the front and back entrances in 2026. The furnace is approximately nine years old. With plenty of updates, great garage space, and a comfortable layout, this home is a great opportunity whether you're searching for your first home or simply looking for something that's been well cared for and ready for its next owner. Don't wait. Schedule your private showing today!...
Contact an agent
Home facts
- Year built:1980
- Listing ID #:12758449
- Updated:September 14, 2026 at 11:29 AM
Rooms and interior
- Bedrooms:2
- Total bathrooms:2
- Full bathrooms:1
- Half bathrooms:1
- Rooms Total:5
- Kitchen Description:Microwave, Range, Refrigerator
- Living area:1,224 sq. ft.
Heating and cooling
- Cooling:Central Air
- Heating:Electric, Natural Gas
- Central air:Yes
Structure and exterior
- Roof:Asphalt
- Year built:1980
- Building area:1,224 sq. ft.
- Lot area:0.24 Acres
- Architectural Style:Ranch
- Foundation Description:Block
- Levels:1 Story
Schools
- High school:Shiloh High School
- Middle school:Shiloh Junior High School
- Elementary school:Shiloh Elementary School
Utilities
- Water:Public
Finances and disclosures
- Price:$137,500
- Price per sq. ft.:$112.34
Features and amenities
- Laundry features:Dryer, Washer
Parking
- Total parking spaces:1
- Parking description:Attached Garage, Garage
- Garage:Yes
- Garage spaces:1
 Copyright 2026 Midwest Real Estate Data LLC. All rights reserved. The data relating to real estate for sale on this web site comes in part from the Broker Reciprocity Program of the Midwest Real Estate Data LLC. Listing information is deemed reliable but not guaranteed. MLSNI Member Broker: Vivian Galarza
New listings near 105 S Howard Street
 $170,000Active3 beds 1 baths1,178 sq. ft.
609 W Green Street, Newman, IL 61942
MLS# 12746256Listed by: THE REAL ESTATE GROUP,INC $725,000Active-- beds -- baths
E Cr 850 Road, Newman, IL 61942
MLS# 12745446Listed by: WOOD REALTY $9,500Pending0.55 Acres
400 N Hopkins Street, Newman, IL 61942
MLS# 6259632Listed by: HAPP REALTY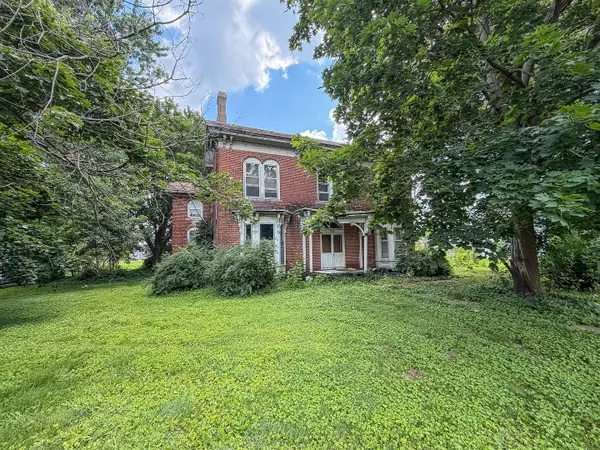 $39,900Active5 beds 2 baths3,019 sq. ft.
303 N Broadway Street, Newman, IL 61942
MLS# 12693366Listed by: RYAN DALLAS REAL ESTATE $105,900Pending3 beds 1 baths1,711 sq. ft.
303 S Shirley Street, Newman, IL 61942
MLS# 12685143Listed by: RE/MAX REALTY ASSOCIATES-MAHOM $137,500Pending4 beds 2 baths1,677 sq. ft.
307 W Yates Street, Newman, IL 61942
MLS# 6254169Listed by: KELLER WILLIAMS-TREC


Protect your home and budget from life's surprises with an Assurant Home Warranty, backed by a partner that supports you through every step of homeownership. Explore Plans.
©2026 Century 21 Real Estate LLC. All rights reserved. CENTURY 21®, the CENTURY 21 Logo and C21® are service marks owned by Century 21 Real Estate LLC. Century 21 Real Estate LLC fully supports the principles of the Fair Housing Act and the Equal Opportunity Act. Each office is independently owned and operated. Listing information is deemed reliable but not guaranteed accurate.