
13997 E Lake Jasper South Avenue, Newton, IL 62448
Local realty services provided by:CENTURY 21 KIMA Properties
13997 E Lake Jasper South Avenue,Newton, IL 62448
$175,000
- 3 Beds
- 2 Baths
- 1,200 sq. ft.
- Single family
- Active
Listed by: reuben stence
Office: stence realty
MLS#:6259668
Source:IL_CIBOR
Price summary
- Price:$175,000
- Price per sq. ft.:$145.83
About this home
Peace and Serenity await! This 3-bedroom, 2 bath lake home is the one you have been dreaming about. This home on Lake Jasper, in the heart of Jasper County, is a perfect place for a weekend getaway or a full-time lake home. Stepping in from the covered porch you are a greeted with a large kitchen with moder touches and open cabinetry. The kitchen opens up to a dining area and living room area that overlooks the lake and has sliding French doors that lead to the steps to the dock and a covered porch. The home features 3 bedrooms and a full bathroom with walk-in shower and also has a master suite with a walk-in closet and en-suite master bath with stand-up shower and a soaking tub. The outside of the home features updated landscaping, several porch and patio areas that are great for entertaining and a 2-car garage that is attached by a covered breeze way. These types of homes are hard to find! Call today to check it out. The sale of this home will be subject to lake board approval.
Contact an agent
Home facts
- Year built:1962
- Subdivision & Development:Lake Jasper
- Listing ID #:6259668
- Added:105 day(s) ago
- Updated:October 24, 2026 at 03:03 PM
Rooms and interior
- Bedrooms:3
- Total bathrooms:2
- Full bathrooms:2
- Rooms Total:8
- Kitchen Description:Range, Refrigerator
- Basement:Yes
- Basement Description:Crawl Space
- Living area:1,200 sq. ft.
Heating and cooling
- Cooling:Central Air, Window Units
- Heating:Forced Air, Gas
- Central air:Yes
Structure and exterior
- Year built:1962
- Building area:1,200 sq. ft.
- Architectural Style:Ranch
- Construction Materials:Aluminum Siding, Wood Siding
- Exterior Features:Dock, Shed, Workshop
- Levels:1 Story
Utilities
- Water:Public
- Sewer:Septic Tank
Finances and disclosures
- Price:$175,000
- Price per sq. ft.:$145.83
- Tax amount:$1,555 (2024)
Features and amenities
- Appliances:Dryer, Electric Water Heater, Range, Refrigerator, Washer
- Laundry features:Dryer, Laundry Main Level, Washer
- Amenities:Paneling Wainscoting, Smoke Detectors, Walk In Closets
Parking
- Parking description:2 Car Garage, Detached, Garage
- Garage:Yes
- Garage spaces:2
New listings near 13997 E Lake Jasper South Avenue
- New
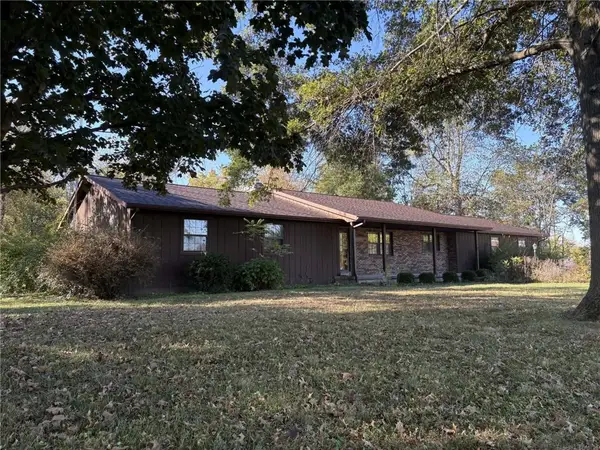 $285,000Active3 beds 2 baths2,732 sq. ft.
12740 E State Highway 33, Newton, IL 62448
MLS# 6261551Listed by: PERSONAL SERVICE REALTY - New
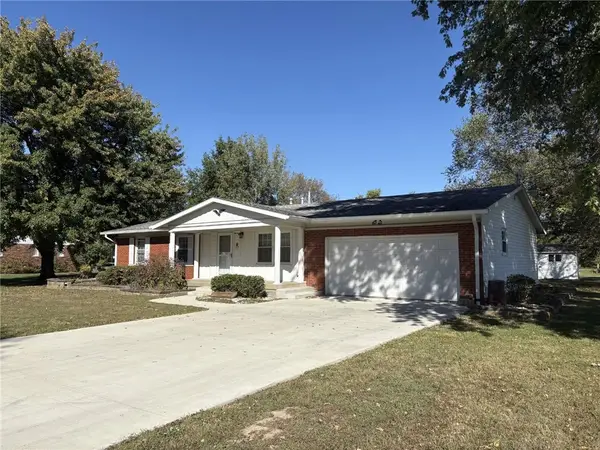 $205,000Active4 beds 2 baths1,792 sq. ft.
13 Carriage Lane, Newton, IL 62448
MLS# 6261502Listed by: PERSONAL SERVICE REALTY 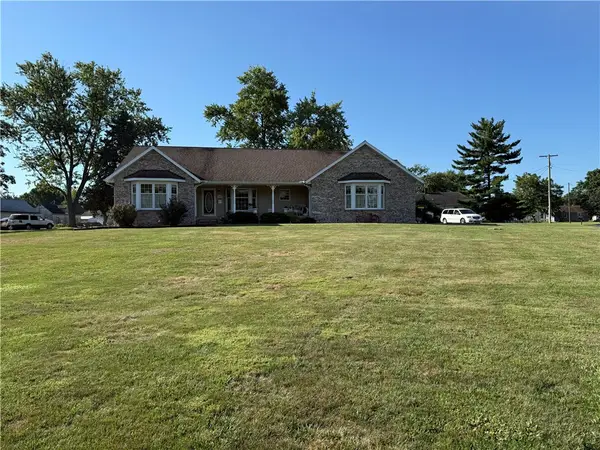 $325,000Pending3 beds 3 baths1,936 sq. ft.
608 W Reynolds Street, Newton, IL 62448
MLS# 6261346Listed by: THATS A WRAP REALTY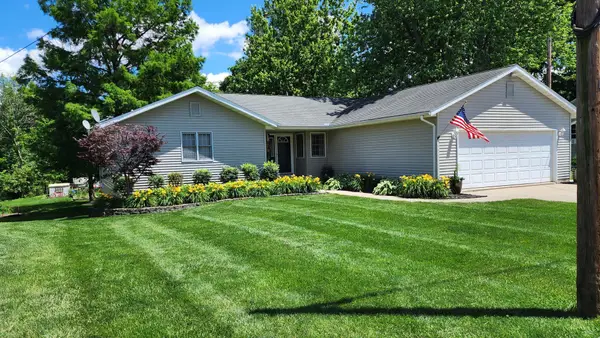 $249,000Active4 beds 3 baths3,312 sq. ft.
502 Stevens Street, Newton, IL 62448
MLS# 12780271Listed by: BEYCOME BROKERAGE REALTY LLC
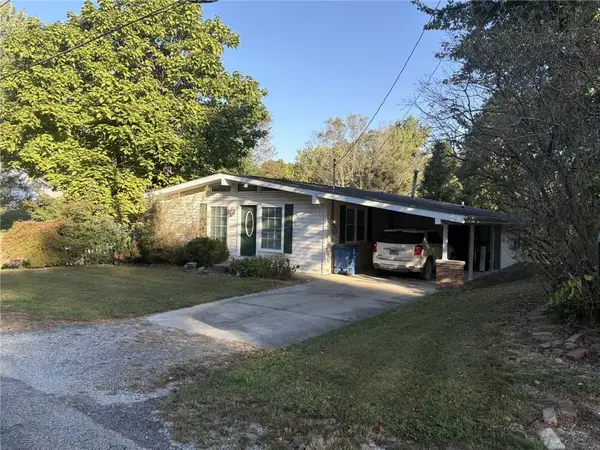 $135,000Pending3 beds 2 baths1,384 sq. ft.
601 E Reynolds Street, Newton, IL 62448
MLS# 6261309Listed by: PERSONAL SERVICE REALTY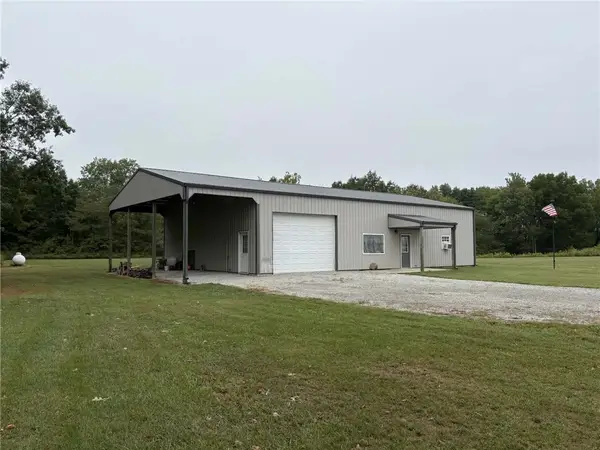 $249,000Pending1 beds 2 baths1,600 sq. ft.
7399 N 800th Street, Newton, IL 62448
MLS# 6261036Listed by: PERSONAL SERVICE REALTY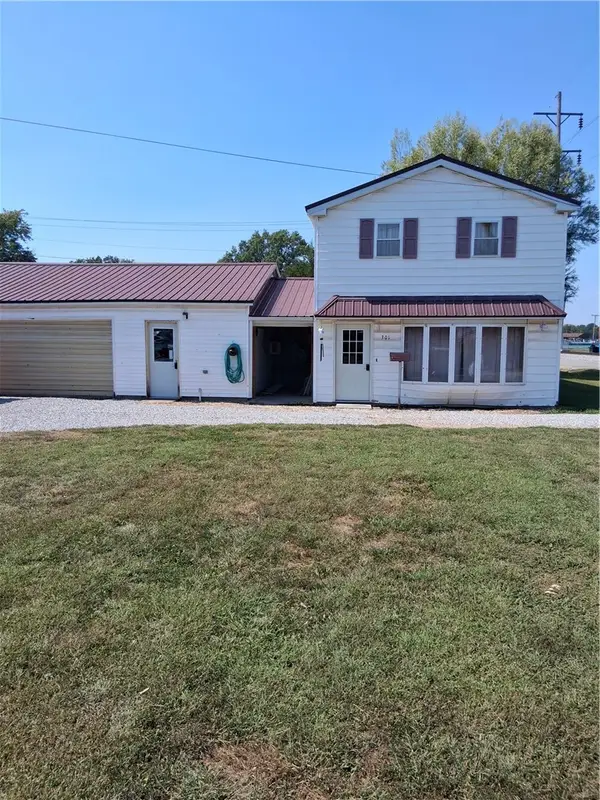 $100Active1 beds 2 baths1,482 sq. ft.
301 Sycamore Street, Newton, IL 62448
MLS# 6260933Listed by: UNITED COUNTRY BURKE AUCTION AND REALTY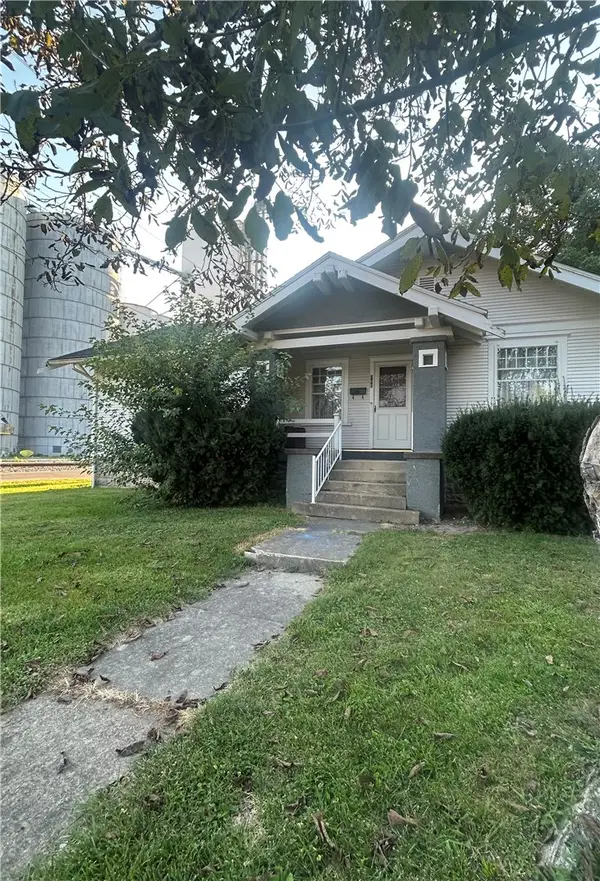 $129,900Active4 beds 2 baths1,320 sq. ft.
300 Liberty Avenue, Newton, IL 62448
MLS# 6260537Listed by: THATS A WRAP REALTY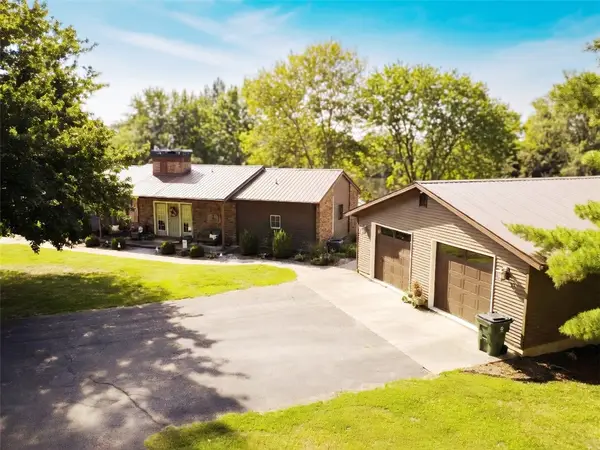 $425,000Active4 beds 3 baths3,108 sq. ft.
12180 E 900 Avenue, Newton, IL 62448
MLS# 6260493Listed by: THATS A WRAP REALTY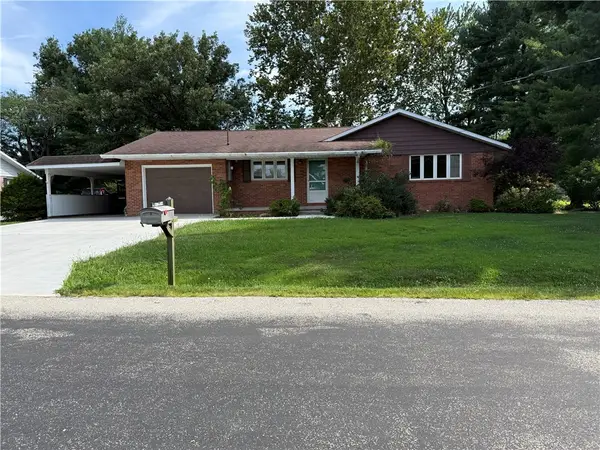 $245,000Active3 beds 2 baths2,056 sq. ft.
13 Hillcrest Drive, Newton, IL 62448
MLS# 6260044Listed by: THATS A WRAP REALTY


Protect your home and budget from life's surprises with an Assurant Home Warranty, backed by a partner that supports you through every step of homeownership. Explore Plans.
©2026 Century 21 Real Estate LLC. All rights reserved. CENTURY 21®, the CENTURY 21 Logo and C21® are service marks owned by Century 21 Real Estate LLC. Century 21 Real Estate LLC fully supports the principles of the Fair Housing Act and the Equal Opportunity Act. Each office is independently owned and operated. Listing information is deemed reliable but not guaranteed accurate.