
902 S Jackson Street, Newton, IL 62448
Local realty services provided by:CENTURY 21 Realty Concepts
902 S Jackson Street,Newton, IL 62448
$105,000
- 2 Beds
- 1 Baths
- 2,020 sq. ft.
- Single family
- Pending
Listed by: june bierman
Office: personal service realty
MLS#:6260075
Source:IL_CIBOR
Price summary
- Price:$105,000
- Price per sq. ft.:$51.98
About this home
Check out this quaint 1,124 square foot brick home located on S. Jackson St. in Newton, IL.
This 2-bedroom, 1-bath home sits over a partial basement on a quiet street at the south end of town. It is a perfect starter home or a great place to enjoy a quiet cup of coffee while watching the morning sun from your private patio.
The property includes a 20 X 30 detached garage with finished concrete floors and electrical wiring, previously used as a mechanic shop—perfect for hobbyists or those who need space to tinker.
Contact an agent
Home facts
- Year built:1965
- Subdivision & Development:Martins Add
- Listing ID #:6260075
- Added:84 day(s) ago
- Updated:October 24, 2026 at 10:39 AM
Rooms and interior
- Bedrooms:2
- Total bathrooms:1
- Full bathrooms:1
- Rooms Total:5
- Kitchen Description:Dishwasher, Range, Refrigerator
- Basement:Yes
- Basement Description:Finished, Partial, Sump Pump
- Living area:2,020 sq. ft.
Heating and cooling
- Cooling:Window Units
- Heating:Gas, Hot Water
Structure and exterior
- Year built:1965
- Building area:2,020 sq. ft.
- Lot area:0.33 Acres
- Architectural Style:Ranch
- Construction Materials:Brick
- Exterior Features:Fruit Trees, Patio, Workshop
- Levels:1 Story
Utilities
- Water:Public
- Sewer:Public Sewer
Finances and disclosures
- Price:$105,000
- Price per sq. ft.:$51.98
- Tax amount:$826 (2024)
Features and amenities
- Appliances:Dishwasher, Dryer, Gas Water Heater, Range, Refrigerator, Washer
- Laundry features:Dryer, Washer
Parking
- Parking description:1 Car Garage, Attached, Garage
- Garage:Yes
- Garage spaces:1
New listings near 902 S Jackson Street
- New
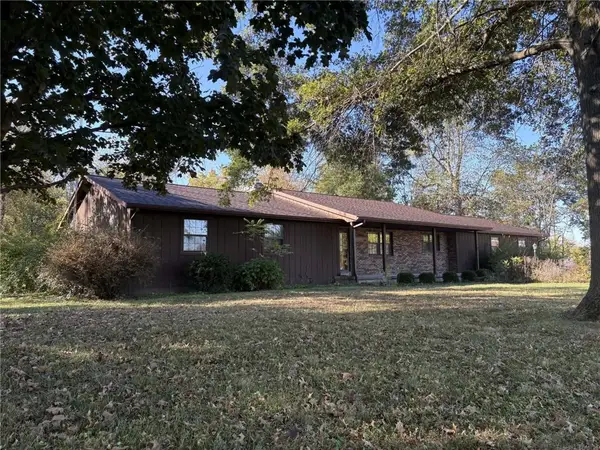 $285,000Active3 beds 2 baths2,732 sq. ft.
12740 E State Highway 33, Newton, IL 62448
MLS# 6261551Listed by: PERSONAL SERVICE REALTY - New
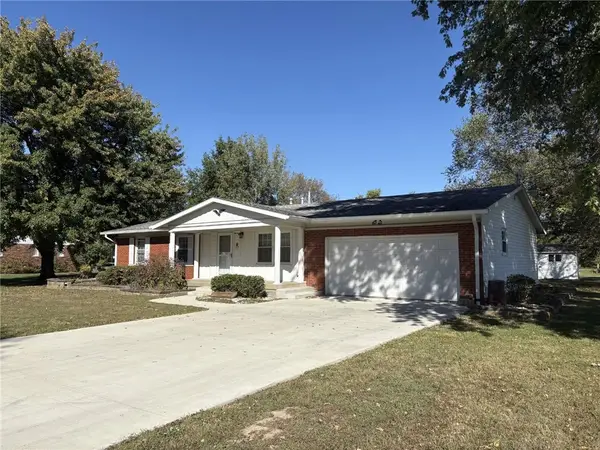 $205,000Active4 beds 2 baths1,792 sq. ft.
13 Carriage Lane, Newton, IL 62448
MLS# 6261502Listed by: PERSONAL SERVICE REALTY 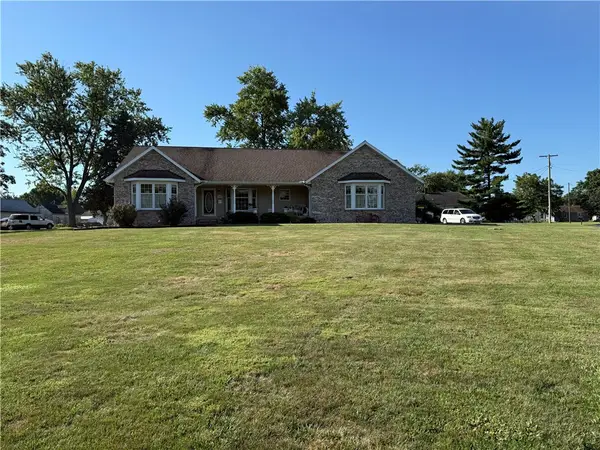 $325,000Pending3 beds 3 baths1,936 sq. ft.
608 W Reynolds Street, Newton, IL 62448
MLS# 6261346Listed by: THATS A WRAP REALTY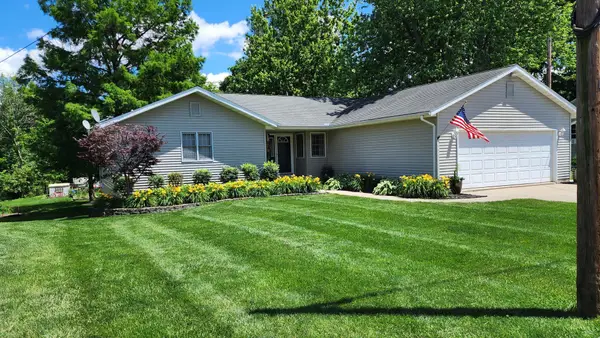 $249,000Active4 beds 3 baths3,312 sq. ft.
502 Stevens Street, Newton, IL 62448
MLS# 12780271Listed by: BEYCOME BROKERAGE REALTY LLC
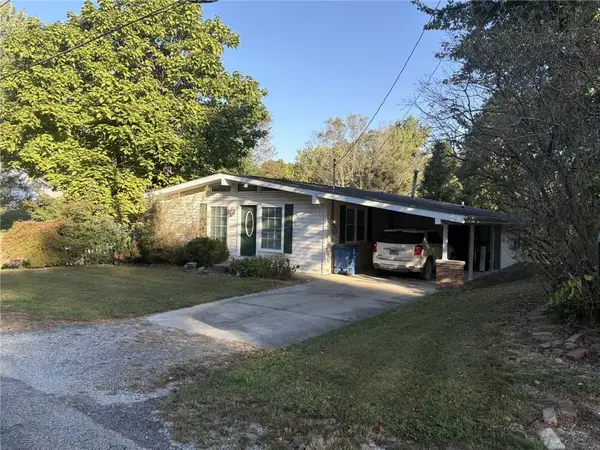 $135,000Pending3 beds 2 baths1,384 sq. ft.
601 E Reynolds Street, Newton, IL 62448
MLS# 6261309Listed by: PERSONAL SERVICE REALTY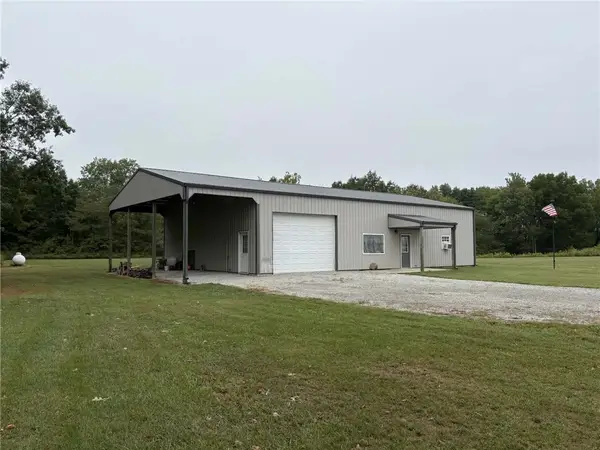 $249,000Pending1 beds 2 baths1,600 sq. ft.
7399 N 800th Street, Newton, IL 62448
MLS# 6261036Listed by: PERSONAL SERVICE REALTY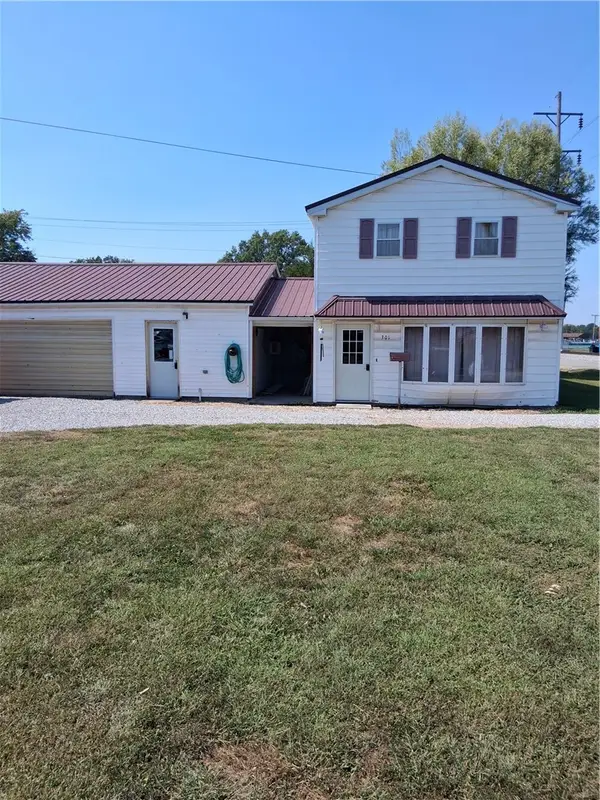 $100Active1 beds 2 baths1,482 sq. ft.
301 Sycamore Street, Newton, IL 62448
MLS# 6260933Listed by: UNITED COUNTRY BURKE AUCTION AND REALTY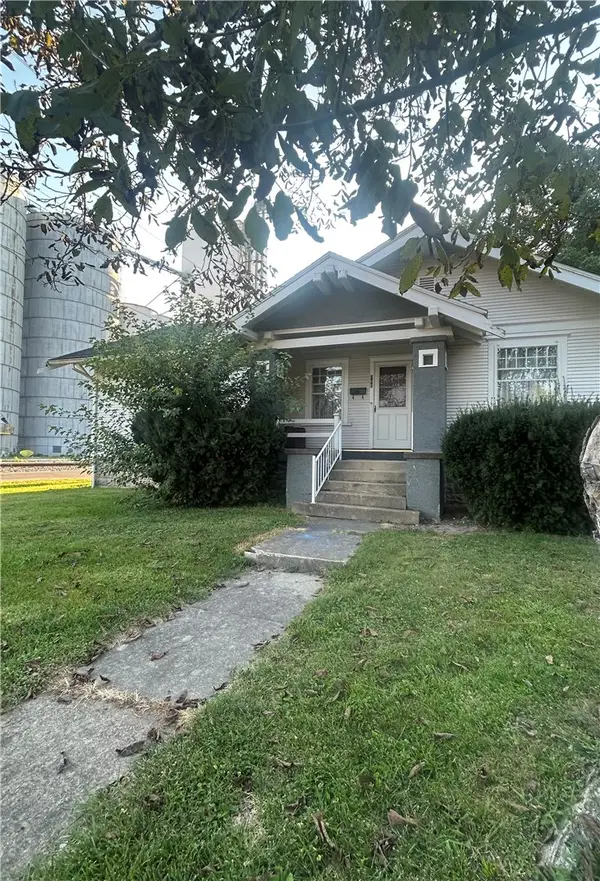 $129,900Active4 beds 2 baths1,320 sq. ft.
300 Liberty Avenue, Newton, IL 62448
MLS# 6260537Listed by: THATS A WRAP REALTY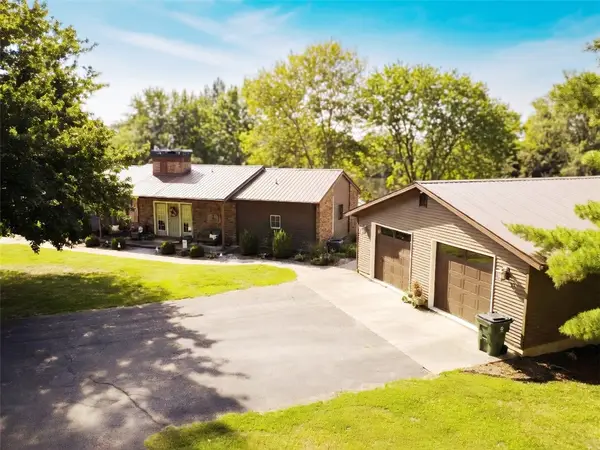 $425,000Active4 beds 3 baths3,108 sq. ft.
12180 E 900 Avenue, Newton, IL 62448
MLS# 6260493Listed by: THATS A WRAP REALTY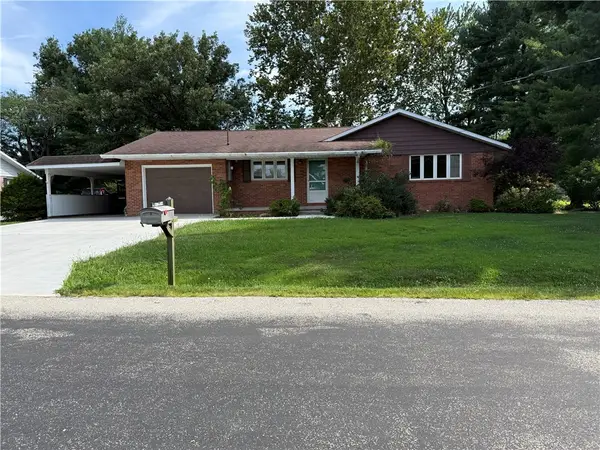 $245,000Active3 beds 2 baths2,056 sq. ft.
13 Hillcrest Drive, Newton, IL 62448
MLS# 6260044Listed by: THATS A WRAP REALTY


Protect your home and budget from life's surprises with an Assurant Home Warranty, backed by a partner that supports you through every step of homeownership. Explore Plans.
©2026 Century 21 Real Estate LLC. All rights reserved. CENTURY 21®, the CENTURY 21 Logo and C21® are service marks owned by Century 21 Real Estate LLC. Century 21 Real Estate LLC fully supports the principles of the Fair Housing Act and the Equal Opportunity Act. Each office is independently owned and operated. Listing information is deemed reliable but not guaranteed accurate.