
612 Snead Road, Niantic, IL 62551
Local realty services provided by:CENTURY 21 Signature Real Estate
612 Snead Road,Niantic, IL 62551
$52,500
- 3 Beds
- 2 Baths
- 1,200 sq. ft.
- Single family
- Active
Listed by: joseph tetzlaff
Office: re/max professionals
MLS#:CA1046241
Source:IL_CAAR
Price summary
- Price:$52,500
- Price per sq. ft.:$43.75
About this home
3 bedroom, 2 bath ranch offering a functional layout, attached 2-car garage and plenty of potential. The full basement provides excellent additional space and is ready to be finished to fit your needs—family room, recreation area, home office, workout space or additional storage. The home is ready for your personal finishing touches and offers a great opportunity to update and make it your own.
Contact an agent
Home facts
- Year built:1997
- Subdivision & Development:None
- Listing ID #:CA1046241
- Added:8 day(s) ago
- Updated:September 11, 2026 at 02:43 PM
Rooms and interior
- Bedrooms:3
- Total bathrooms:2
- Full bathrooms:2
- Basement:Yes
- Basement Description:Full, Unfinished
- Living area:1,200 sq. ft.
Heating and cooling
- Cooling:Central Air
- Heating:Gas Water Heater
- Central air:Yes
Structure and exterior
- Roof:Shingle
- Year built:1997
- Building area:1,200 sq. ft.
- Construction Materials:Vinyl Siding
Schools
- High school:Sangamon Valley
Utilities
- Water:Public
Finances and disclosures
- Price:$52,500
- Price per sq. ft.:$43.75
- Tax amount:$4,207 (2025)
Parking
- Parking description:Attached
- Garage:Yes
- Garage spaces:2
New listings near 612 Snead Road
 $135,000Active4 beds 1 baths1,064 sq. ft.
372 E North Street, Niantic, IL 62551
MLS# 6260255Listed by: GLENDA WILLIAMSON REALTY $115,000Pending3 beds 1 baths1,040 sq. ft.
124 E Montgomery Street, Niantic, IL 62551
MLS# 6259391Listed by: GLENDA WILLIAMSON REALTY $160,000Pending4 beds 2 baths1,860 sq. ft.
295 Pritchett Street, Niantic, IL 62551
MLS# 6257291Listed by: RYAN DALLAS REAL ESTATE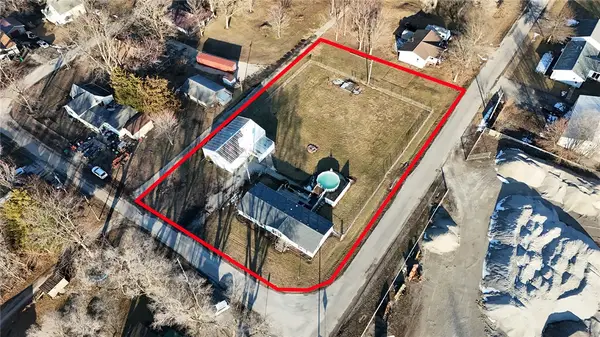 $125,000Pending3 beds 2 baths1,904 sq. ft.
108 Folly Street, Niantic, IL 62551
MLS# 6257101Listed by: KELLER WILLIAMS-TREC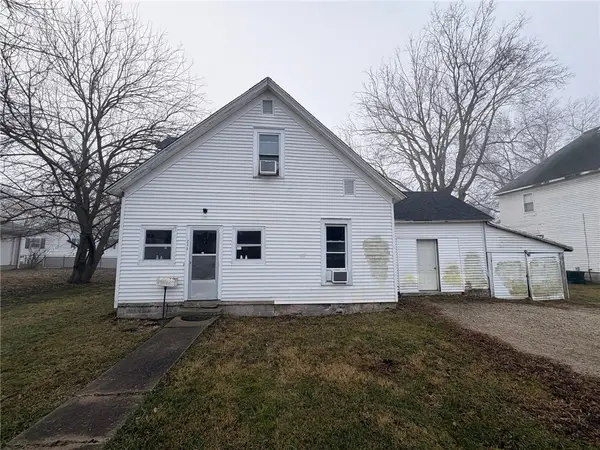 $48,500Pending3 beds 2 baths1,600 sq. ft.
223 Montgomery Street, Niantic, IL 62551
MLS# 6256704Listed by: KELLER WILLIAMS REVOLUTION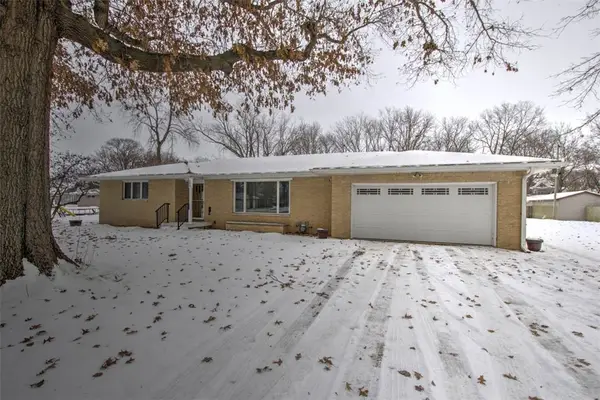 $170,000Pending3 beds 2 baths1,526 sq. ft.
360 N Main Street, Niantic, IL 62551
MLS# 6256330Listed by: BRINKOETTER REALTORS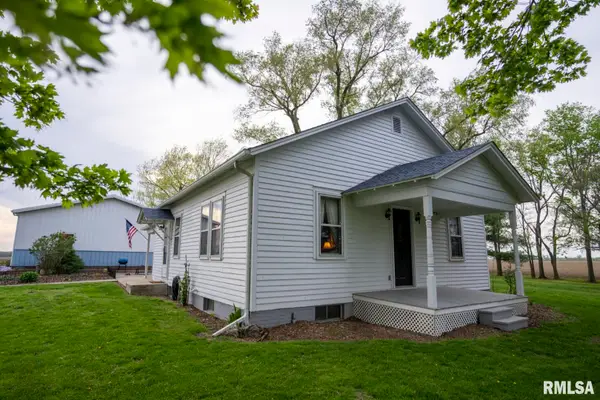 $269,500Active2 beds 1 baths977 sq. ft.
1359 S Bridge Road, Niantic, IL 62551
MLS# CA1036204Listed by: WHITETAIL PROPERTIES REAL ESTA


Protect your home and budget from life's surprises with an Assurant Home Warranty, backed by a partner that supports you through every step of homeownership. Explore Plans.
©2026 Century 21 Real Estate LLC. All rights reserved. CENTURY 21®, the CENTURY 21 Logo and C21® are service marks owned by Century 21 Real Estate LLC. Century 21 Real Estate LLC fully supports the principles of the Fair Housing Act and the Equal Opportunity Act. Each office is independently owned and operated. Listing information is deemed reliable but not guaranteed accurate.