7621 W Main Street W, Niles, IL 60714
Local realty services provided by:CENTURY 21 New Heritage
Listed by: karen deliberto
Office: charles rutenberg realty of il
MLS#:12695898
Source:MLSNI
Price summary
- Price:$465,000
- Price per sq. ft.:$282.5
About this home
Welcome home to this well-maintained all-brick home, offering exceptional space and endless possibilities in one of Niles' most desirable neighborhoods. Step inside to a bright main level that features beautifully refinished hardwood floors in the living room and three spacious bedrooms. The updated eat-in kitchen is designed for everyday living and entertaining with white cabinetry, quartz countertops and stainless-steel appliances. A true standout is the expansive 20' x 18' second-floor family room. This spectacular, sun drenched family room serves as the ultimate media room, playroom or private retreat. The finished lower level offers outstanding flexibility with a spacious recreation area, second kitchen with a stove, sink and refrigerator, second bath with a walk-in shower and a bonus room perfect for a home office, guest room or hobby space. Enjoy outdoor living in the fenced backyard featuring a concrete patio and handy storage shed. This home is located steps from Oak Park, you'll enjoy playgrounds, seasonal concerts, a front-row seat to the famous Niles annual Fourth of July Parade and the highly coveted School District 207....
Contact an agent
Home facts
- Year built:1956
- Listing ID #:12695898
- Updated:September 07, 2026 at 08:07 AM
Rooms and interior
- Bedrooms:3
- Total bathrooms:2
- Full bathrooms:2
- Rooms Total:8
- Bathrooms Description:No Tub, Soaking Tub
- Kitchen Description:Dishwasher, Disposal, Microwave, Range, Refrigerator
- Basement Description:Full, Partially Finished
- Living area:1,646 sq. ft.
Heating and cooling
- Cooling:Central Air
- Heating:Natural Gas
- Central air:Yes
Structure and exterior
- Roof:Asphalt
- Year built:1956
- Building area:1,646 sq. ft.
- Lot Features:Corner Lot
- Foundation Description:Concrete Perimeter
- Levels:1.5 Story
Schools
- High school:Maine East High School
- Middle school:Gemini Junior High School
- Elementary school:Nelson Elementary School
Utilities
- Water:Lake Michigan
- Sewer:Public Sewer
Finances and disclosures
- Price:$465,000
- Price per sq. ft.:$282.5
- Tax amount:$8,493 (2025)
Features and amenities
- Laundry features:Dryer, Washer
- Amenities:CO Detectors, Ceiling Fan(s), Sprinkler-Lawn
Parking
- Total parking spaces:2
- Parking description:Attached Garage, Concrete, Garage
- Garage:Yes
- Garage spaces:2
 Copyright 2026 Midwest Real Estate Data LLC. All rights reserved. The data relating to real estate for sale on this web site comes in part from the Broker Reciprocity Program of the Midwest Real Estate Data LLC. Listing information is deemed reliable but not guaranteed. MLSNI Member Broker: Lisa Rossow
New listings near 7621 W Main Street W
- New
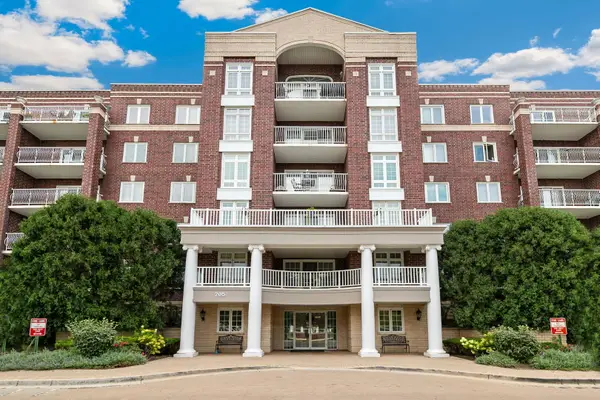 $355,000Active2 beds 2 baths1,214 sq. ft.
7051 W Touhy Avenue #604, Niles, IL 60714
MLS# 12749445Listed by: REDFIN CORPORATION - New
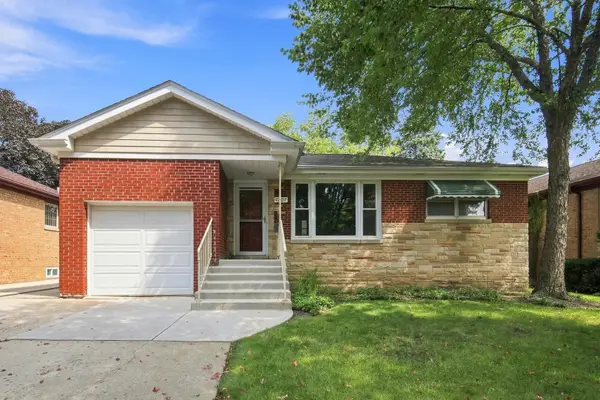 $415,000Active2 beds 2 baths1,399 sq. ft.
7707 N Nora Avenue, Niles, IL 60714
MLS# 12751007Listed by: HOMESMART CONNECT LLC - New
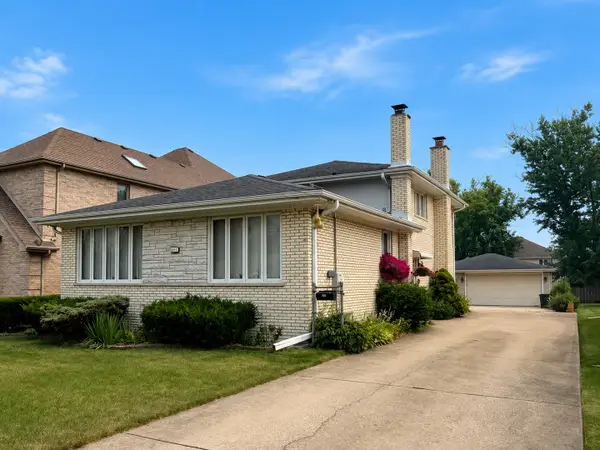 $574,000Active3 beds 2 baths2,500 sq. ft.
8631 W Stolting Road, Niles, IL 60714
MLS# 12750758Listed by: FULTON GRACE REALTY - New
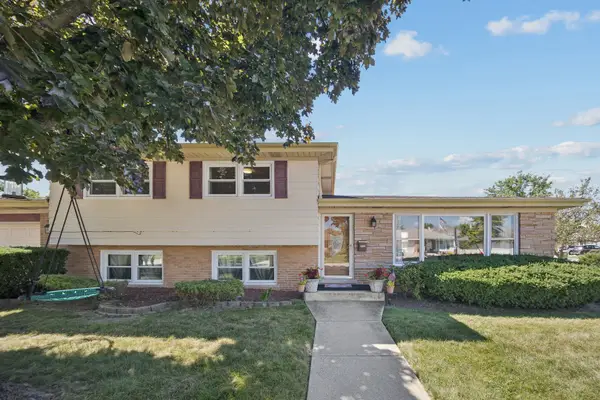 $599,500Active3 beds 2 baths1,225 sq. ft.
8157 N Root Court, Niles, IL 60714
MLS# 12748506Listed by: RE/MAX PROPERTIES NORTHWEST - New
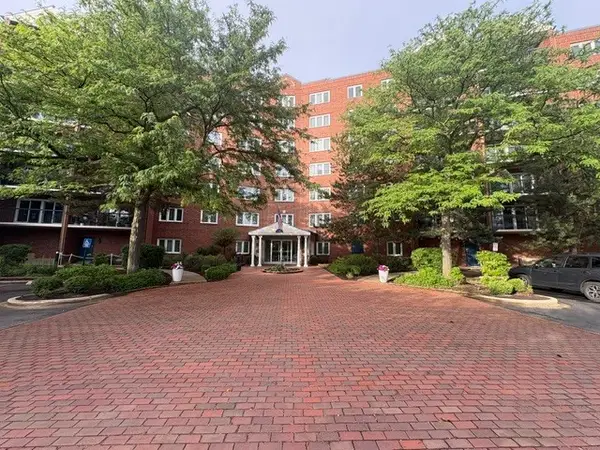 $355,000Active2 beds 2 baths1,200 sq. ft.
6701 N Milwaukee Avenue #303, Niles, IL 60714
MLS# 12745910Listed by: REALTY MARKETS LTD 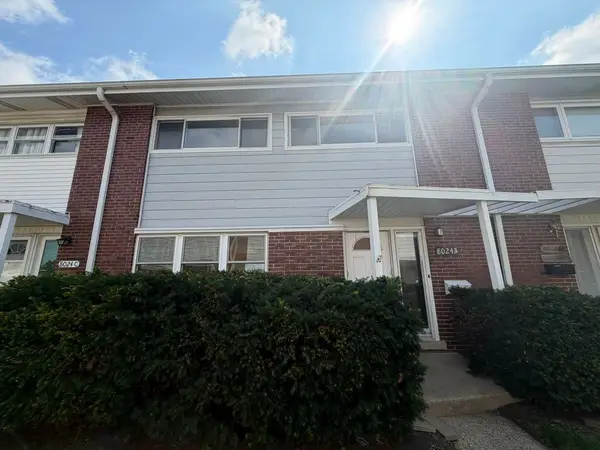 $289,900Pending3 beds 2 baths1,210 sq. ft.
8024 W Lyons Street #B, Niles, IL 60714
MLS# 12742610Listed by: GRANDVIEW REALTY, LLC- New
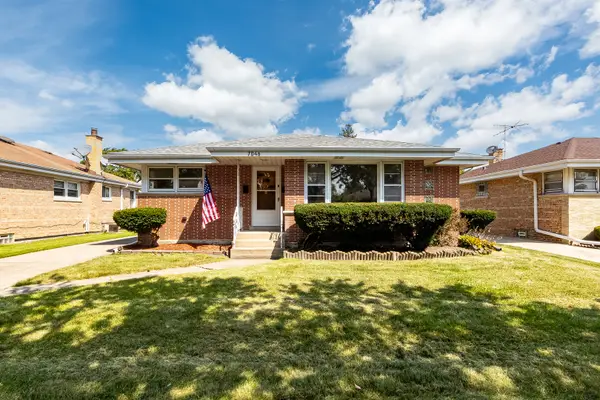 $439,900Active4 beds 2 baths
7046 W Cleveland Street, Niles, IL 60714
MLS# 12743259Listed by: O'NEIL PROPERTY GROUP, LLC - New
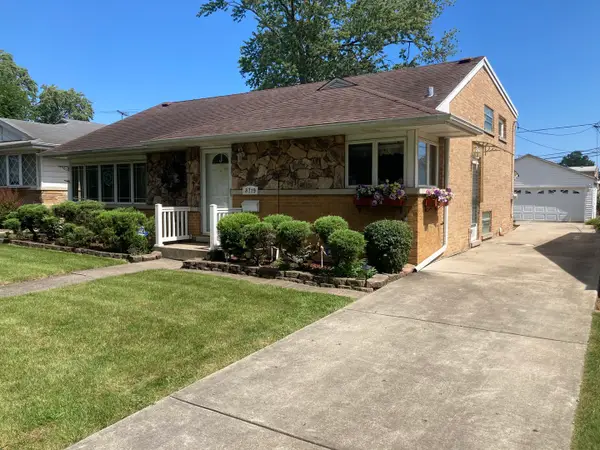 $449,000Active3 beds 2 baths1,196 sq. ft.
8719 N Oriole Avenue, Niles, IL 60714
MLS# 12743933Listed by: RE/MAX CITY 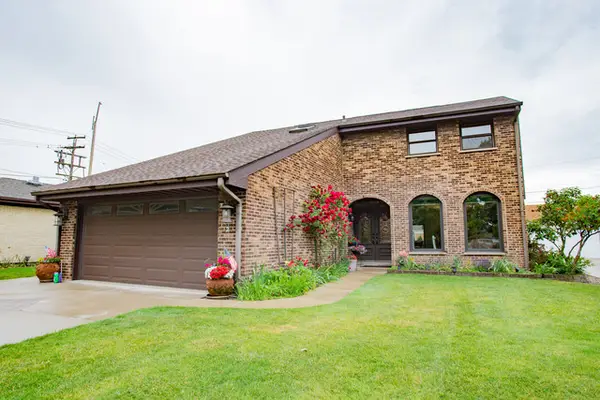
 $859,000Active5 beds 4 baths2,992 sq. ft.
7022 Birchwood Avenue, Niles, IL 60714
MLS# 12743929Listed by: CENTURY 21 CIRCLE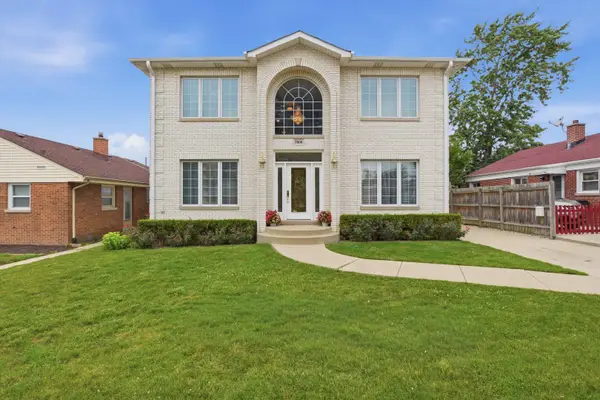 $1,100,000Active4 beds 4 baths4,400 sq. ft.
7806 N Octavia Avenue, Niles, IL 60714
MLS# 12715662Listed by: 606 REALTY LLC


Protect your home and budget from life's surprises with an Assurant Home Warranty, backed by a partner that supports you through every step of homeownership. Explore Plans.
©2026 Century 21 Real Estate LLC. All rights reserved. CENTURY 21®, the CENTURY 21 Logo and C21® are service marks owned by Century 21 Real Estate LLC. Century 21 Real Estate LLC fully supports the principles of the Fair Housing Act and the Equal Opportunity Act. Each office is independently owned and operated. Listing information is deemed reliable but not guaranteed accurate.