
8105 N Oconto Avenue, Niles, IL 60714
Local realty services provided by:CENTURY 21 All Pro Real Estate
8105 N Oconto Avenue,Niles, IL 60714
$950,000
- 4 Beds
- 5 Baths
- 3,700 sq. ft.
- Single family
- Active
Upcoming open houses
- Sat, Sep 1901:00 pm - 03:00 pm
Listed by: slawomir rachmaciej
Office: exit realty redefined
MLS#:12738402
Source:MLSNI
Price summary
- Price:$950,000
- Price per sq. ft.:$256.76
About this home
Welcome to 8105 N Oconto Ave, an exceptional brick-and-stone residence where timeless craftsmanship, impressive architectural detail, and modern luxury come together beautifully. Offering approximately 3,700 square feet of living space, this remarkable home was thoughtfully designed with quality and attention to detail evident throughout. Step inside to a bright and sophisticated interior featuring beautiful hardwood floors, elegant archways, crown molding, ceiling medallions, wainscoting, tray ceilings, and custom architectural finishes that give this home its distinctive character. The open-concept chef's kitchen is truly the heart of the home, showcasing rich cherry cabinetry, granite countertops, brand-new stainless-steel appliances, a large center island, and generous space for everyday living and entertaining. A formal dining room provides the perfect setting for special occasions, while a convenient first-floor office offers an ideal private workspace. The bathrooms have been beautifully refreshed, and the entire home has been freshly painted, creating a clean, move-in-ready atmosphere. At the end of the day, retreat to the luxurious primary suite and spa-inspired bath featuring a relaxing soaking tub, double vanity, and separate shower. The impressive finished basement takes entertaining to another level, offering high ceilings, a custom wet bar, wine cellar and wine storage, and a surround-sound system-an incredible space for hosting family and friends, movie nights, or simply relaxing at home. Outside, the attention to detail continues with professionally designed landscaping, an irrigation system, PVC fencing, a spacious deck, and a beautiful brick-paver driveway that adds exceptional curb appeal. The two-car garage is finished with an epoxy floor. Additional features include an alarm system, central vacuum, brand-new furnace and A/C, and numerous thoughtful upgrades throughout. This is not simply a house-it is a home built with craftsmanship, character, and quality that is increasingly difficult to find. From the impressive brick-and-stone exterior to the beautifully detailed interior and exceptional entertaining spaces, 8105 N Oconto Ave offers a truly special opportunity in Niles. Beautifully updated. Meticulously detailed. Designed to impress-and ready to welcome its next owner....
Contact an agent
Home facts
- Year built:2005
- Subdivision & Development:Grennan Heights
- Listing ID #:12738402
- Updated:September 19, 2026 at 11:28 AM
Rooms and interior
- Bedrooms:4
- Total bathrooms:5
- Full bathrooms:3
- Half bathrooms:2
- Rooms Total:10
- Dining Description:Separate Dining Room
- Bathrooms Description:Double Sinks, European Shower, Separate Shower
- Kitchen Description:Dishwasher, Disposal, High End Refrigerator, Microwave, Range, Stainless Steel Appliance(s), Trash Compactor, Wine Refrigerator
- Basement Description:Finished, Full
- Living area:3,700 sq. ft.
Heating and cooling
- Cooling:Central Air, Zoned
- Heating:Forced Air, Natural Gas, Zoned
- Central air:Yes
Structure and exterior
- Roof:Asphalt
- Year built:2005
- Building area:3,700 sq. ft.
- Lot area:0.17 Acres
- Architectural Style:French Provincial
- Exterior Features:Fire Pit
- Foundation Description:Concrete Perimeter
- Levels:2 Story
Schools
- High school:Maine East High School
- Middle school:Gemini Junior High School
- Elementary school:Nelson Elementary School
Utilities
- Water:Lake Michigan
- Sewer:Public Sewer
Finances and disclosures
- Price:$950,000
- Price per sq. ft.:$256.76
- Tax amount:$14,429 (2025)
Features and amenities
- Laundry features:Dryer, Washer
- Amenities:Air Purifier, CO Detectors, Ceiling Fan(s), Central Vacuum, Fan-Attic Exhaust, Security System, Sprinkler-Lawn, Sump Pump
Parking
- Total parking spaces:2
- Parking description:Brick Driveway, Detached Garage, Garage
- Garage:Yes
- Garage spaces:2
 Copyright 2026 Midwest Real Estate Data LLC. All rights reserved. The data relating to real estate for sale on this web site comes in part from the Broker Reciprocity Program of the Midwest Real Estate Data LLC. Listing information is deemed reliable but not guaranteed. MLSNI Member Broker: Lisa McKinney
New listings near 8105 N Oconto Avenue
- New
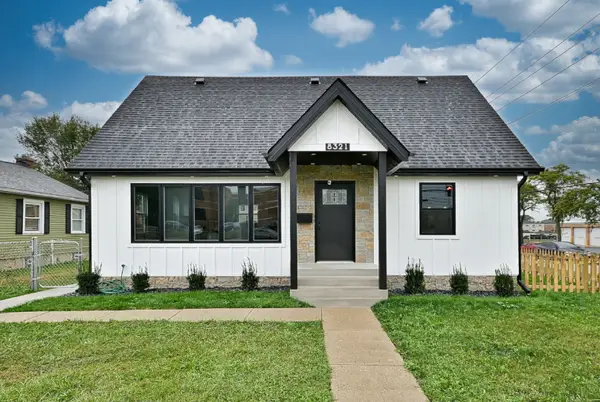 $749,000Active4 beds 4 baths2,500 sq. ft.
8321 W Ballard Road, Niles, IL 60714
MLS# 12764025Listed by: AVENUE 1 REALTY GROUP - New
 $350,000Active2 beds 2 baths1,200 sq. ft.
7450 N Waukegan Road #404, Niles, IL 60714
MLS# 12763317Listed by: SWZ REALTY LLC - New
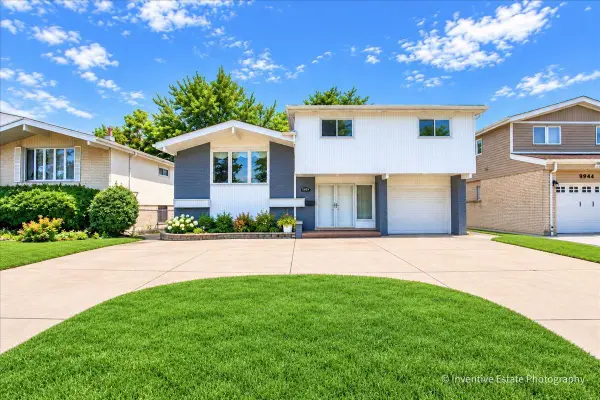 $699,900Active5 beds 3 baths2,686 sq. ft.
9938 N Huber Lane, Niles, IL 60714
MLS# 12755598Listed by: COMPASS - Open Sat, 12 to 3pmNew
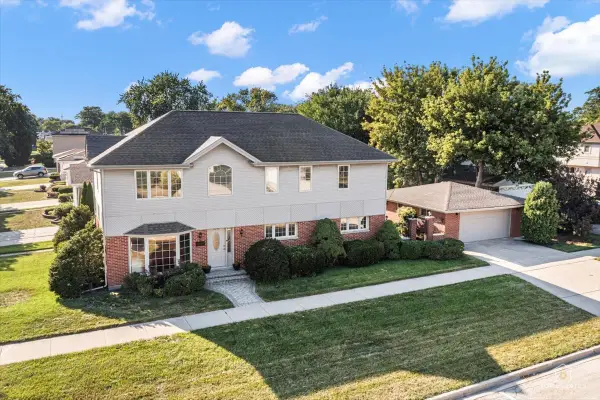 $650,000Active4 beds 3 baths2,304 sq. ft.
8000 W Lake Street, Niles, IL 60714
MLS# 12763144Listed by: REAL BROKER, LLC - New
 $319,900Active3 beds 2 baths1,307 sq. ft.
8410 W Bruce Drive, Niles, IL 60714
MLS# 12760096Listed by: GRANDVIEW REALTY, LLC - New
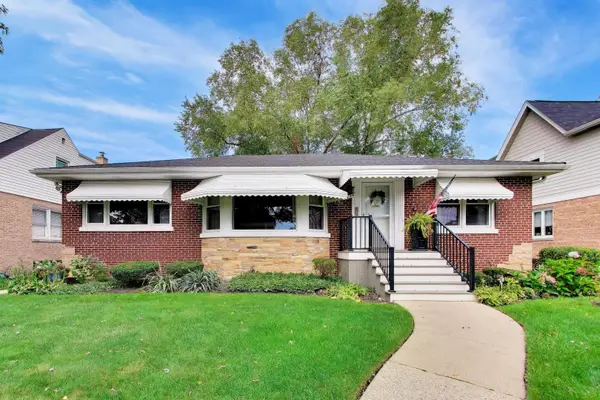 $550,000Active4 beds 2 baths2,940 sq. ft.
8136 N Oketo Avenue, Niles, IL 60714
MLS# 12763074Listed by: BAIRD & WARNER - Open Sat, 11am to 2pmNew
 $589,999Active3 beds 2 baths1,095 sq. ft.
8143 N Clifton Avenue, Niles, IL 60714
MLS# 12762255Listed by: OPTION PREMIER LLC - Open Sun, 10am to 2pmNew
 $399,900Active4 beds 2 baths1,945 sq. ft.
8118 N Ozark Avenue, Niles, IL 60714
MLS# 12746916Listed by: RE/MAX ALLSTARS - Open Sun, 2 to 4pmNew
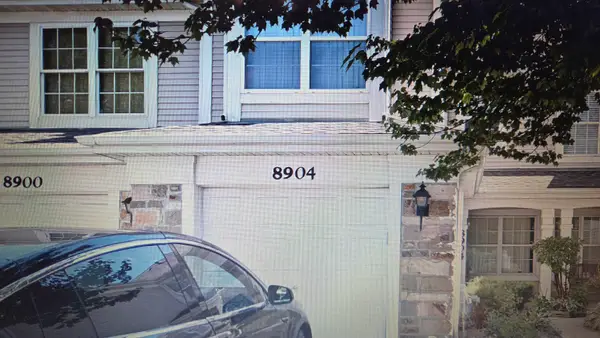 $375,000Active2 beds 3 baths1,600 sq. ft.
8904 W Heathwood Circle #8904, Niles, IL 60714
MLS# 12754321Listed by: SKY HIGH REAL ESTATE INC.


Protect your home and budget from life's surprises with an Assurant Home Warranty, backed by a partner that supports you through every step of homeownership. Explore Plans.
©2026 Century 21 Real Estate LLC. All rights reserved. CENTURY 21®, the CENTURY 21 Logo and C21® are service marks owned by Century 21 Real Estate LLC. Century 21 Real Estate LLC fully supports the principles of the Fair Housing Act and the Equal Opportunity Act. Each office is independently owned and operated. Listing information is deemed reliable but not guaranteed accurate.