
8809 W Golf Road #9I, Niles, IL 60714
Local realty services provided by:CENTURY 21 Circle
8809 W Golf Road #9I,Niles, IL 60714
$269,900
- 2 Beds
- 2 Baths
- 1,539 sq. ft.
- Condominium
- Active
Listed by: george panoutsos
Office: leading edge realty advisors
MLS#:12792371
Source:MLSNI
Price summary
- Price:$269,900
- Price per sq. ft.:$175.37
- Monthly HOA dues:$640
About this home
Experience elevated condo living at Highland Towers in the heart of Niles! This spacious 2-bedroom, 2-bathroom corner unit on the 9th floor offers beautiful Chicago skyline views, abundant natural light, and a comfortable, open layout ideal for everyday living and entertaining. Enjoy the convenience of high-rise living with resort-style amenities, including an outdoor swimming pool, perfect for relaxing during the summer months. Monthly assessments include heat, water, and basic cable, adding exceptional value and convenience. Ideally located near shopping, dining, parks, and entertainment, with easy access to Golf Mill Shopping Center, local restaurants, and major roadways. Residents can also take advantage of the many amenities Niles has to offer, including its fitness center, public library, and senior center. A fantastic opportunity to enjoy spacious condo living, impressive views, and a convenient location in a desirable Niles community!
Contact an agent
Home facts
- Year built:1972
- Listing ID #:12792371
- Updated:October 24, 2026 at 01:50 PM
Rooms and interior
- Bedrooms:2
- Total bathrooms:2
- Full bathrooms:2
- Rooms Total:5
- Dining Description:Combined With Living Room
- Kitchen Description:Dishwasher, Microwave, Range, Refrigerator
- Living area:1,539 sq. ft.
Heating and cooling
- Heating:Baseboard, Gas, Steam
Structure and exterior
- Year built:1972
- Building area:1,539 sq. ft.
- Exterior Features:Balcony
- Foundation Description:Concrete Perimeter
Schools
- High school:Maine East High School
- Middle school:Gemini Junior High School
- Elementary school:Mark Twain Elementary School
Utilities
- Water:Lake Michigan, Public
- Sewer:Public Sewer
Finances and disclosures
- Price:$269,900
- Price per sq. ft.:$175.37
- Tax amount:$1,887 (2025)
Features and amenities
- Amenities:Ceiling Fan(s), Fire Sprinklers, Intercom, Security System, TV-Cable
Parking
- Total parking spaces:2
- Parking description:Assigned
 Copyright 2026 Midwest Real Estate Data LLC. All rights reserved. The data relating to real estate for sale on this web site comes in part from the Broker Reciprocity Program of the Midwest Real Estate Data LLC. Listing information is deemed reliable but not guaranteed.
New listings near 8809 W Golf Road #9I
- New
 $279,900Active1 beds 1 baths850 sq. ft.
7061 W Touhy Avenue #710, Niles, IL 60714
MLS# 12792488Listed by: EXIT REALTY REDEFINED - New
 $379,000Active3 beds 2 baths1,436 sq. ft.
8303 N Washington Street, Niles, IL 60714
MLS# 12793074Listed by: COLDWELL BANKER REALTY - New
 $455,000Active3 beds 3 baths1,520 sq. ft.
7837 N Nora Avenue, Niles, IL 60714
MLS# 12788570Listed by: REDFIN CORPORATION - New
 $1,125,000Active4 beds 4 baths3,750 sq. ft.
8201 N Wisner Street, Niles, IL 60714
MLS# 12770786Listed by: COMPASS - New
 $418,500Active3 beds 2 baths1,717 sq. ft.
9025 N Greenwood Avenue, Niles, IL 60714
MLS# 12785925Listed by: BERKSHIRE HATHAWAY HOMESERVICES CHICAGO - New
 $379,000Active2 beds 2 baths1,409 sq. ft.
7071 W Touhy Avenue #408, Niles, IL 60714
MLS# 12788719Listed by: JAMESON SOTHEBY'S INTL REALTY - New
 $394,500Active2 beds 2 baths1,488 sq. ft.
6807 N Milwaukee Avenue #302, Niles, IL 60714
MLS# 12787899Listed by: @PROPERTIES CHRISTIES INTERNATIONAL REAL ESTATE - New
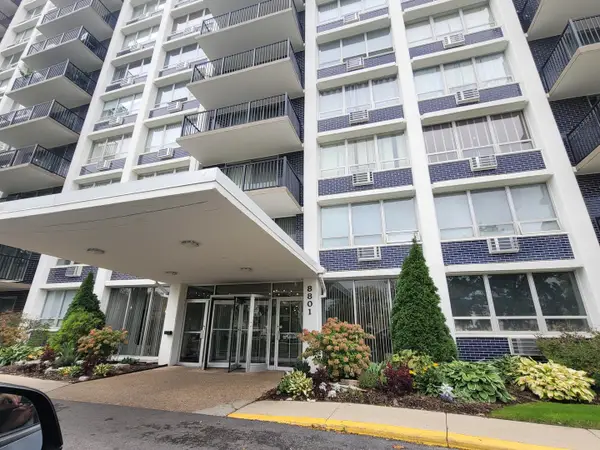 $240,000Active1 beds 1 baths950 sq. ft.
8801 Golf Road #11C, Niles, IL 60714
MLS# 12784861Listed by: SELECTIVE REALTY SERVICES INC - New
 $389,000Active2 beds 2 baths1,400 sq. ft.
7450 N Waukegan Road #309, Niles, IL 60714
MLS# 12786959Listed by: EXIT REALTY REDEFINED


Protect your home and budget from life's surprises with an Assurant Home Warranty, backed by a partner that supports you through every step of homeownership. Explore Plans.
©2026 Century 21 Real Estate LLC. All rights reserved. CENTURY 21®, the CENTURY 21 Logo and C21® are service marks owned by Century 21 Real Estate LLC. Century 21 Real Estate LLC fully supports the principles of the Fair Housing Act and the Equal Opportunity Act. Each office is independently owned and operated. Listing information is deemed reliable but not guaranteed accurate.