
9701 N Dee Road N #6K, Niles, IL 60714
Local realty services provided by:CENTURY 21 North East
9701 N Dee Road N #6K,Niles, IL 60714
$159,900
- 1 Beds
- 1 Baths
- 794 sq. ft.
- Condominium
- Pending
Listed by: greg martin
Office: coldwell banker realty
MLS#:12709464
Source:MLSNI
Price summary
- Price:$159,900
- Price per sq. ft.:$201.39
- Monthly HOA dues:$369
About this home
CONTRACTORS & FLIPPERS WELCOME! OWNERS CAN RENT THEIR UNITS OUT AFTER 2 YEARS OF OCCUPANCY. SPACIOUS TOP FLOOR MODEL FEATURING THE 2ND LARGEST MODEL 1-BEDROOM FLOOR PLAN IN THE COMPLEX! THIS UNIT OFFERS BRAND NEW HIGH END PATIO DOORS, NEW LIVING ROOM ELECTRIC BASEBOARDS. 2 NEW WALL AIR CONDITIONERS, ONE OF THEM IS JUST 5 YEARS OLD. ALL SUPPLY LINES AND SHUT OFF'S HAVE BEEN REPLACED, NEWER COMMODE, 1 OF THE CEILING FANS IS NEWER. A GENEROUSLY SIZED BEDROOM, ADDITIONAL CONVENIENCES INCLUDE A PRIVATE STORAGE LOCKER, GARBAGE CHUTE AND LAUNDRY FACILITIES ON THE SAME FLOOR ADDING EASE AND PRACTICALITY TO EVERY DAY LIVING. IDEALLY SITUATED CONDO JUST A 1/2 BLOCK FROM A COVERED BUS STOP. THIS HOME IS CENTRALLY LOCATED NEAR LUTHERAN GENERAL HOSPITAL, MAINE EAST HIGH SCHOOL, THE EAST MAINE SCHOOL DISTRICT OFFICE, GOLF MILL SHOPPING & ENTERTAINMENT, A VARIETY OF RESTAURANTS AND CONVENIENT ACCESS TO I-294. O'HARE INTERNATIONAL AIRPORT IS 12 MINUTES AWAY MAKING COMMUTING AND TRAVEL EXCEPTIONALLY CONVENIENT. THIS CONDO PRESENTS A FANTASTIC OPPORTUNITY TO MAKE IT YOUR OWN-A BLANK CANVAS READY FOR YOUR PERSONAL STYLE, UPDATES AND DECORATING IDEAS. WHETHER YOU'RE A FIRST-TIME BUYER, DOWN SIZER OR PLANNING FOR FUTURE INVESTMENT, THIS HOME OFFERS AN EXCELLENT COMBINATION OF SPACE, LOCATION, VALUE AND OPPORTUNITY!...
Contact an agent
Home facts
- Year built:1980
- Subdivision & Development:Terrace Square
- Listing ID #:12709464
- Updated:September 15, 2026 at 09:19 AM
Rooms and interior
- Bedrooms:1
- Total bathrooms:1
- Full bathrooms:1
- Rooms Total:4
- Dining Description:Combined With Living Room
- Kitchen Description:Electric Oven, Microwave, Range, Range Hood, Refrigerator
- Living area:794 sq. ft.
Heating and cooling
- Heating:Baseboard, Electric
Structure and exterior
- Roof:Rubber
- Year built:1980
- Building area:794 sq. ft.
- Lot Features:Common Grounds
- Exterior Features:Balcony
- Foundation Description:Concrete Perimeter
Schools
- High school:Maine East High School
- Middle school:Gemini Junior High School
- Elementary school:Apollo Elementary School
Utilities
- Water:Lake Michigan, Public
- Sewer:Public Sewer
Finances and disclosures
- Price:$159,900
- Price per sq. ft.:$201.39
- Tax amount:$1,786 (2024)
Features and amenities
- Laundry features:Coin Laundry, Laundry
- Amenities:Intercom, TV-Cable
- Pool features:In Ground Pool, Pool
Parking
- Total parking spaces:2
- Parking description:Asphalt, Off Street
 Copyright 2026 Midwest Real Estate Data LLC. All rights reserved. The data relating to real estate for sale on this web site comes in part from the Broker Reciprocity Program of the Midwest Real Estate Data LLC. Listing information is deemed reliable but not guaranteed. MLSNI Member Broker: Nate Brown
New listings near 9701 N Dee Road N #6K
- New
 $229,900Active2 beds 2 baths1,218 sq. ft.
9701 N Dee Road #6M, Niles, IL 60714
MLS# 12759025Listed by: REALTY ONE GROUP INC. - New
 $499,000Active3 beds 2 baths1,440 sq. ft.
8560 W Clara Drive, Niles, IL 60714
MLS# 12743105Listed by: BAIRD & WARNER - New
 $280,000Active3 beds 3 baths
9737 N Fox Glen Drive #1G, Niles, IL 60714
MLS# 12709039Listed by: EXIT REAL ESTATE PARTNERS - New
 $425,000Active3 beds 2 baths1,200 sq. ft.
7748 W Oakton Street, Niles, IL 60714
MLS# 12752700Listed by: COLDWELL BANKER REAL ESTATE GROUP - New
 $574,000Active4 beds 2 baths2,258 sq. ft.
8190 W Catino Terrace, Niles, IL 60714
MLS# 12751929Listed by: KELLER WILLIAMS ONECHICAGO - New
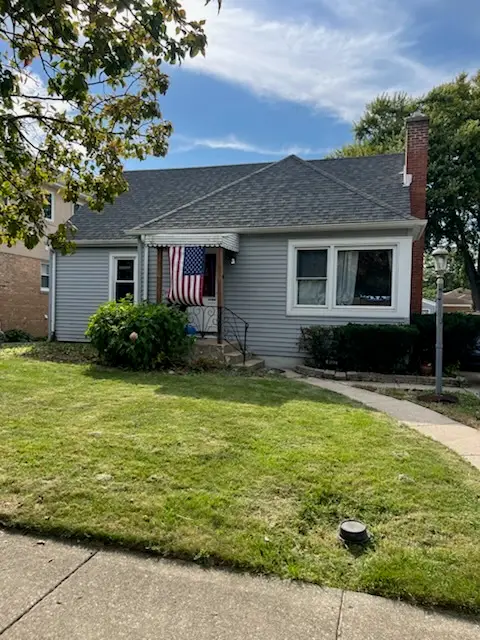 $485,000Active4 beds 3 baths1,536 sq. ft.
8122 N Overhill Avenue, Niles, IL 60714
MLS# 12755241Listed by: BAIRD & WARNER - New
 $319,400Active2 beds 3 baths1,400 sq. ft.
Address Withheld By Seller, Niles, IL 60714
MLS# 12731660Listed by: MILA TSARFIS REAL ESTATE - New
 $575,000Active5 beds 2 baths1,800 sq. ft.
9235 N Callero Drive, Niles, IL 60714
MLS# 12754402Listed by: VILLA MIEL REALTY, INC. - New
 $399,900Active2 beds 2 baths1,409 sq. ft.
7071 W Touhy Avenue #408, Niles, IL 60714
MLS# 12754972Listed by: JAMESON SOTHEBY'S INTL REALTY - New
 $619,900Active3 beds 2 baths1,607 sq. ft.
9837 N Glendale Lane, Niles, IL 60714
MLS# 12727730Listed by: COLDWELL BANKER REALTY


Protect your home and budget from life's surprises with an Assurant Home Warranty, backed by a partner that supports you through every step of homeownership. Explore Plans.
©2026 Century 21 Real Estate LLC. All rights reserved. CENTURY 21®, the CENTURY 21 Logo and C21® are service marks owned by Century 21 Real Estate LLC. Century 21 Real Estate LLC fully supports the principles of the Fair Housing Act and the Equal Opportunity Act. Each office is independently owned and operated. Listing information is deemed reliable but not guaranteed accurate.