
9938 N Huber Lane, Niles, IL 60714
Local realty services provided by:CENTURY 21 All Pro Real Estate
9938 N Huber Lane,Niles, IL 60714
$699,900
- 5 Beds
- 3 Baths
- 2,686 sq. ft.
- Single family
- Active
Listed by: dino hasapis
Office: compass
MLS#:12755598
Source:MLSNI
Price summary
- Price:$699,900
- Price per sq. ft.:$260.57
About this home
Opportunities like this don't come around often! For the first time in over 60 years, this pristine Tri-Level home located in the highly sought-after Golden Acres Estates subdivision of Niles is ready for its next chapter. From the moment you pull into the circular driveway and step into the large and inviting foyer, the pride of ownership is unmistakable. Spanning over 2,500 square feet of meticulously maintained living space, the home's California-based layout designed by Chesterfield Builders, is for both comfort and effortless entertaining. The main level features a open and spacious living room and a separate dining area, perfect for hosting and a multitude of other types of gatherings. The kitchen is a true heart of the home, complete with a large breakfast nook and direct access to an expansive deck; an ideal setup for grilling and outdoor dining. Just a few steps down, the family room offers a cozy atmosphere with a convenient powder room and seamless access to the lush backyard and oversized concrete patio. The lower level also includes a versatile space currently used as a home office, which could easily serve as a fifth bedroom that has two wall-length closets, or a generous recreation room with an ample amount of storage; depending on your needs. The upper level is dedicated to rest and relaxation, housing four spacious bedrooms. The primary suite serves as a private retreat with its own en suite full bathroom, while the additional three bedrooms share a large, well-appointed bathroom. Rarely does a home of this caliber and history reach the market. It's a unique chance to own a piece of Golden Acres, maintained with love and care for over six decades by the same owners, and ready to welcome you to your new home...
Contact an agent
Home facts
- Year built:1962
- Listing ID #:12755598
- Updated:September 19, 2026 at 05:51 PM
Rooms and interior
- Bedrooms:5
- Total bathrooms:3
- Full bathrooms:2
- Half bathrooms:1
- Rooms Total:10
- Dining Description:Combined With Living Room, Eating Area
- Bathrooms Description:Double Sinks
- Basement Description:Partial, Partially Finished
- Living area:2,686 sq. ft.
Heating and cooling
- Cooling:Central Air
- Heating:Forced Air, Natural Gas
- Central air:Yes
Structure and exterior
- Roof:Asphalt
- Year built:1962
- Building area:2,686 sq. ft.
- Levels:2 Story
Schools
- High school:Maine East High School
- Middle school:Gemini Junior High School
- Elementary school:Washington Elementary School
Utilities
- Water:Lake Michigan, Public
- Sewer:Public Sewer
Finances and disclosures
- Price:$699,900
- Price per sq. ft.:$260.57
- Tax amount:$9,911 (2025)
Parking
- Total parking spaces:1
- Parking description:Attached Garage, Circular Driveway, Concrete, Garage
- Garage:Yes
- Garage spaces:1
 Copyright 2026 Midwest Real Estate Data LLC. All rights reserved. The data relating to real estate for sale on this web site comes in part from the Broker Reciprocity Program of the Midwest Real Estate Data LLC. Listing information is deemed reliable but not guaranteed. MLSNI Member Broker: Lisa McKinney
New listings near 9938 N Huber Lane
- New
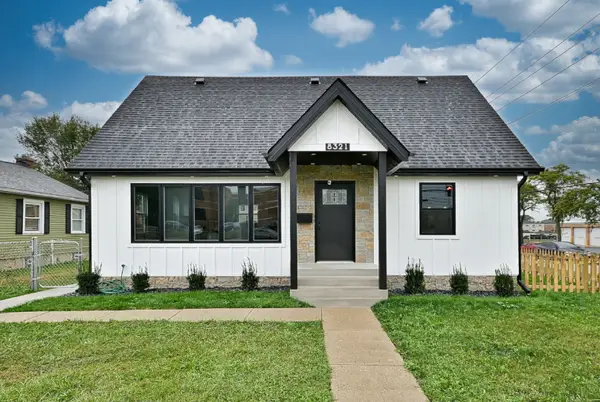 $749,000Active4 beds 4 baths2,500 sq. ft.
8321 W Ballard Road, Niles, IL 60714
MLS# 12764025Listed by: AVENUE 1 REALTY GROUP - New
 $350,000Active2 beds 2 baths1,200 sq. ft.
7450 N Waukegan Road #404, Niles, IL 60714
MLS# 12763317Listed by: SWZ REALTY LLC - Open Sat, 1 to 3pmNew
 $950,000Active4 beds 5 baths3,700 sq. ft.
8105 N Oconto Avenue, Niles, IL 60714
MLS# 12738402Listed by: EXIT REALTY REDEFINED - Open Sat, 12 to 3pmNew
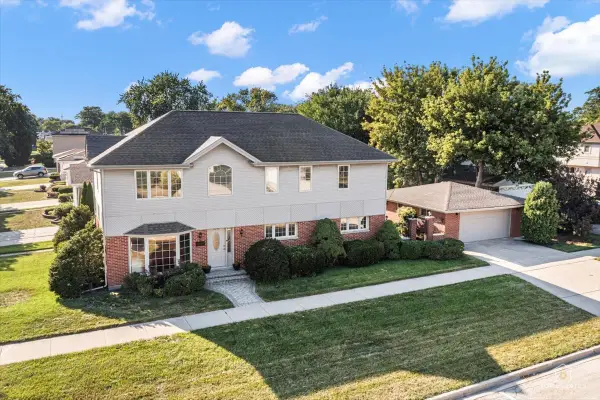 $650,000Active4 beds 3 baths2,304 sq. ft.
8000 W Lake Street, Niles, IL 60714
MLS# 12763144Listed by: REAL BROKER, LLC - New
 $319,900Active3 beds 2 baths1,307 sq. ft.
8410 W Bruce Drive, Niles, IL 60714
MLS# 12760096Listed by: GRANDVIEW REALTY, LLC - New
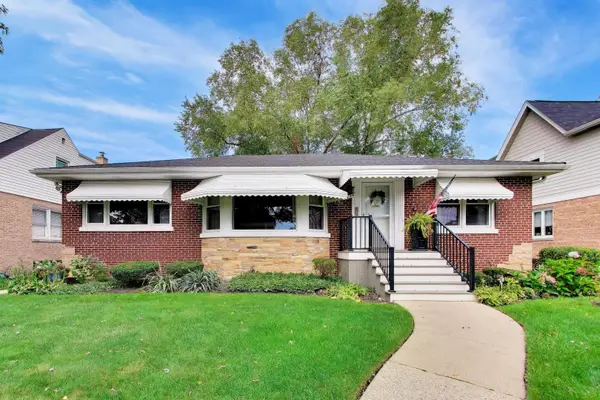 $550,000Active4 beds 2 baths2,940 sq. ft.
8136 N Oketo Avenue, Niles, IL 60714
MLS# 12763074Listed by: BAIRD & WARNER - Open Sun, 11am to 2pmNew
 $589,999Active3 beds 2 baths1,095 sq. ft.
8143 N Clifton Avenue, Niles, IL 60714
MLS# 12762255Listed by: OPTION PREMIER LLC - Open Sun, 10am to 2pmNew
 $399,900Active4 beds 2 baths1,945 sq. ft.
8118 N Ozark Avenue, Niles, IL 60714
MLS# 12746916Listed by: RE/MAX ALLSTARS - Open Sun, 2 to 4pmNew
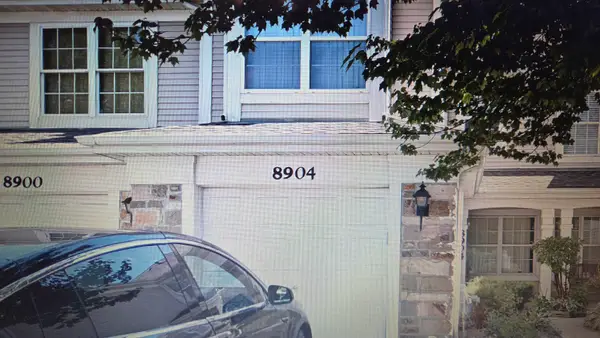 $375,000Active2 beds 3 baths1,600 sq. ft.
8904 W Heathwood Circle #8904, Niles, IL 60714
MLS# 12754321Listed by: SKY HIGH REAL ESTATE INC.


Protect your home and budget from life's surprises with an Assurant Home Warranty, backed by a partner that supports you through every step of homeownership. Explore Plans.
©2026 Century 21 Real Estate LLC. All rights reserved. CENTURY 21®, the CENTURY 21 Logo and C21® are service marks owned by Century 21 Real Estate LLC. Century 21 Real Estate LLC fully supports the principles of the Fair Housing Act and the Equal Opportunity Act. Each office is independently owned and operated. Listing information is deemed reliable but not guaranteed accurate.