
110 Veronica Way, Normal, IL 61761
Local realty services provided by:CENTURY 21 All Pro Real Estate
110 Veronica Way,Normal, IL 61761
$237,000
- 3 Beds
- 2 Baths
- 1,865 sq. ft.
- Single family
- Active
Listed by: roxanne hartrich
Office: re/max choice
MLS#:12728107
Source:MLSNI
Price summary
- Price:$237,000
- Price per sq. ft.:$127.08
About this home
They say LOCATION is EVERYTHING and we couldn't agree more with this home!! Steps away from Anderson Pool & Park, Chiddix Junior High & Centrally located to all things Bloomington Normal including Uptown, ISU, IWU, Hospitals, Hotels, Parks, Restaurants, State Farm , Country Companies, Retail, and a quick trip to Rivian. This unique floor plan Boasts a generous sized Living Room, semi Open Dining and a Large Kitchen with abundant cabinetry and counters on the Main. The upper level contains 3 Good Sized Bedrooms and a Full Bath. The Lower Level Contains a second Large Family Room, Laundry, and an " other room" which could be used as an office, playroom or guest area. You will be stunned by the oversized deck, and patio that leads to one of the prettiest park like settings for a back yard that you'll find .The views are and privacy stunning ~ perfect for entertaining the masses or late night coffee, chats by the fire and star gazing. Roof 2022, AC/ Furnace 2017.
Contact an agent
Home facts
- Year built:1965
- Subdivision & Development:Pleasant Hills
- Listing ID #:12728107
- Updated:August 09, 2026 at 01:48 AM
Rooms and interior
- Bedrooms:3
- Total bathrooms:2
- Full bathrooms:2
- Rooms Total:7
- Kitchen Description:Range, Refrigerator
- Living area:1,865 sq. ft.
Heating and cooling
- Cooling:Central Air
- Heating:Forced Air, Natural Gas
- Central air:Yes
Structure and exterior
- Roof:Asphalt
- Year built:1965
- Building area:1,865 sq. ft.
- Lot Features:Landscaped, Mature Trees
- Levels:Split Level
Schools
- High school:Normal Community High School
- Middle school:Chiddix Jr High
- Elementary school:Colene Hoose Elementary
Utilities
- Water:Public
- Sewer:Public Sewer
Finances and disclosures
- Price:$237,000
- Price per sq. ft.:$127.08
- Tax amount:$5,318 (2025)
Features and amenities
- Amenities:Ceiling Fan(s), Water-Softener Owned
Parking
- Total parking spaces:2
- Parking description:Attached Garage, Garage
- Garage:Yes
- Garage spaces:2
 Copyright 2026 Midwest Real Estate Data LLC. All rights reserved. The data relating to real estate for sale on this web site comes in part from the Broker Reciprocity Program of the Midwest Real Estate Data LLC. Listing information is deemed reliable but not guaranteed. MLSNI Member Broker: Lisa McKinney
New listings near 110 Veronica Way
- New
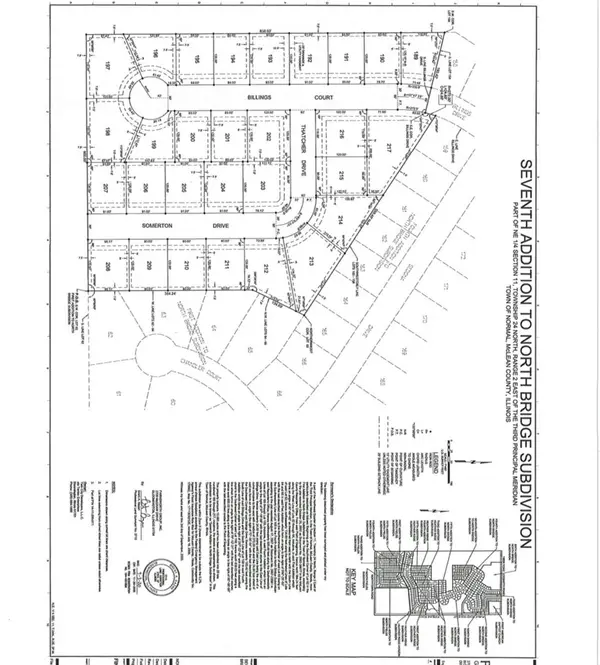 $67,500Active0 Acres
2626 Billings Drive, Normal, IL 61761
MLS# 12727023Listed by: BHHS CENTRAL ILLINOIS, REALTORS - New
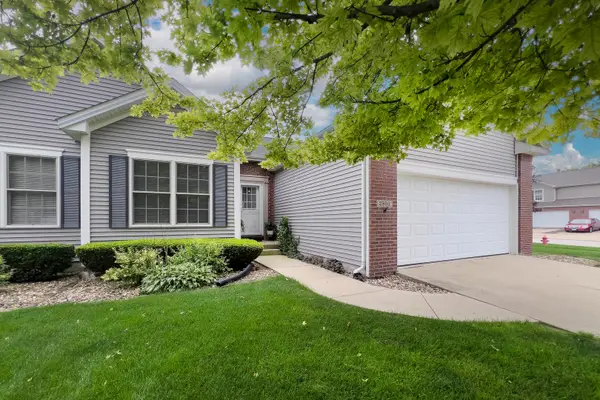 $285,000Active3 beds 3 baths1,396 sq. ft.
2893 Benson Lane, Normal, IL 61761
MLS# 12727100Listed by: COUILLARD AND COMPANY - New
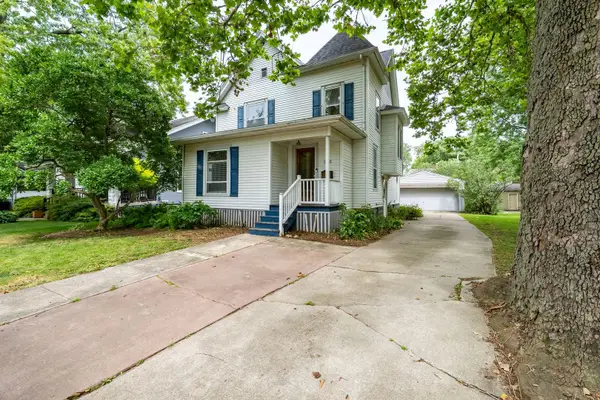 $240,000Active3 beds 2 baths2,584 sq. ft.
908 S Fell Avenue, Normal, IL 61761
MLS# 12725427Listed by: KELLER WILLIAMS REVOLUTION  $475,000Pending5 beds 4 baths2,880 sq. ft.
1718 Pfitzer Road, Normal, IL 61761
MLS# 12723687Listed by: RE/MAX RISING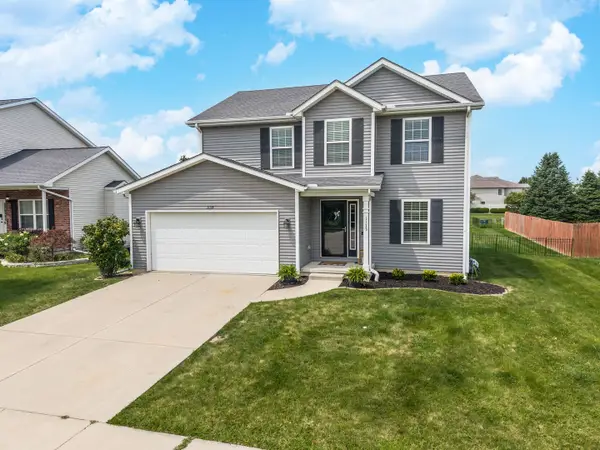 $299,900Pending3 beds 3 baths1,960 sq. ft.
1135 Duck Horn Drive, Normal, IL 61761
MLS# 12725810Listed by: COLDWELL BANKER REAL ESTATE GROUP- New
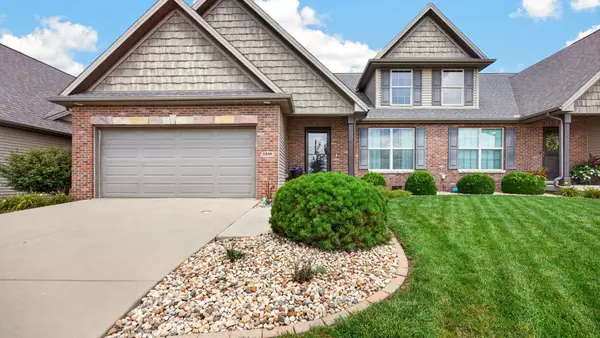 $379,900Active3 beds 3 baths1,475 sq. ft.
2416 Shepard Road, Normal, IL 61761
MLS# 12716107Listed by: RE/MAX RISING 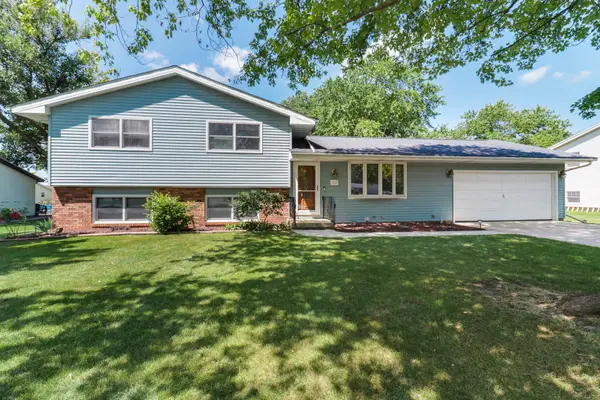 $269,900Pending4 beds 3 baths1,590 sq. ft.
207 N Bone Drive, Normal, IL 61761
MLS# 12723850Listed by: FREEDOM REALTY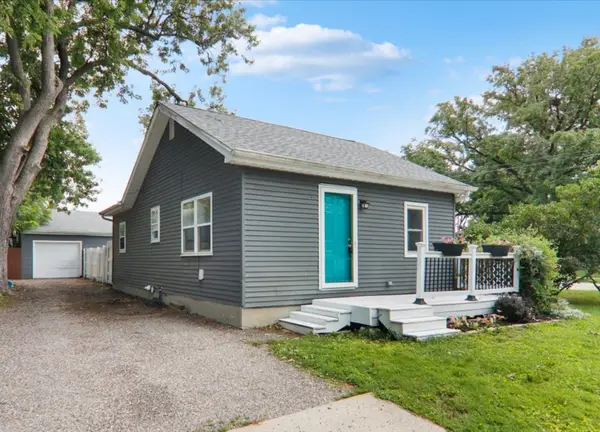 $165,000Pending2 beds 1 baths1,486 sq. ft.
220 S Coolidge Street, Normal, IL 61761
MLS# 12712128Listed by: BHHS CENTRAL ILLINOIS, REALTORS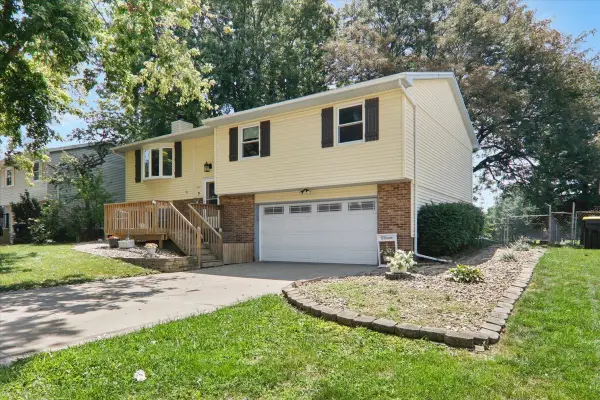 $250,000Pending3 beds 3 baths2,019 sq. ft.
207 Suelynn Drive, Normal, IL 61761
MLS# 12723662Listed by: COLDWELL BANKER REAL ESTATE GROUP


Protect your home and budget from life's surprises with an Assurant Home Warranty, backed by a partner that supports you through every step of homeownership. Explore Plans.
©2026 Century 21 Real Estate LLC. All rights reserved. CENTURY 21®, the CENTURY 21 Logo and C21® are service marks owned by Century 21 Real Estate LLC. Century 21 Real Estate LLC fully supports the principles of the Fair Housing Act and the Equal Opportunity Act. Each office is independently owned and operated. Listing information is deemed reliable but not guaranteed accurate.