
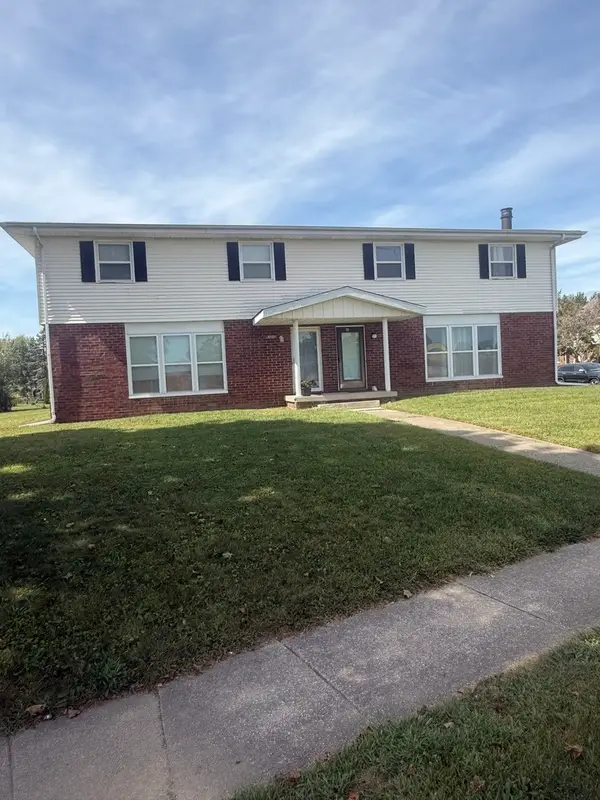
1562 Hunt Drive #B, Normal, IL 61761
Local realty services provided by:CENTURY 21 North East
1562 Hunt Drive #B,Normal, IL 61761
$172,500
- 3 Beds
- 2 Baths
- - sq. ft.
- Condominium
- Sold
Listed by: amanda wycoff
Office: bhhs central illinois, realtors
MLS#:12720115
Source:MLSNI
Sorry, we are unable to map this address
Price summary
- Price:$172,500
- Monthly HOA dues:$150
About this home
Move right in and enjoy carefree living in this beautifully updated 2-story condo in Normal's Landmark Condominiums! This home truly shows like a model and offers an impressive combination of style, space and value. The main level welcomes you with gorgeous hardwood flooring in the entry that flows into the bright and inviting family room, where a Pella bay window with built-in blinds fills the space with natural light. The updated chef's kitchen is both functional and beautiful, featuring Quartz countertops, stainless steel appliances, tile backsplash, tile flooring, ample custom cabinetry and plenty of space for a dining table. An updated powder room completes the main level. Just off the kitchen, a Pella sliding glass door with built-in blinds opens to a private patio with a privacy fence screen, creating a great spot to relax or entertain. Upstairs, you'll find three bedrooms, including an oversized primary suite with a gigantic walk-in closet that offers exceptional storage. The full basement is unfinished, but it's clean as a whistle, dry as a bone and ready for storage, hobbies or future finishing. Close to MLK Jr. park and Sugar Creek Elementary School! Outside, enjoy the large composite front porch, while the affordable $150 monthly association dues take care of lawn care and snow removal for easy, low-maintenance living. Numerous updates provide peace of mind, including a new A/C in 2025, stylish new front door in 2026, furnace (2016), radon mitigation system, drywall, paint, plumbing, electrical, insulation, solid-core doors and more. If you've been searching for a move-in ready home with quality updates and low-maintenance living, this one is sure to impress!...
Contact an agent
Home facts
- Year built:1976
- Subdivision & Development:Landmark
- Listing ID #:12720115
- Updated:September 15, 2026 at 07:48 AM
Rooms and interior
- Bedrooms:3
- Total bathrooms:2
- Full bathrooms:1
- Half bathrooms:1
- Rooms Total:5
- Kitchen Description:Dishwasher, Disposal, Microwave, Range, Refrigerator
- Basement Description:Full, Unfinished
Heating and cooling
- Cooling:Central Air
- Heating:Forced Air, Natural Gas
- Central air:Yes
Structure and exterior
- Roof:Asphalt
- Year built:1976
- Lot Features:Landscaped
- Foundation Description:Concrete Perimeter
Schools
- High school:Normal Community West High Schoo
- Middle school:Kingsley Jr High
- Elementary school:Sugar Creek Elementary
Utilities
- Water:Public
- Sewer:Public Sewer
Finances and disclosures
- Price:$172,500
- Tax amount:$3,216 (2025)
Features and amenities
- Laundry features:Dryer, Washer
- Amenities:Ceiling Fan(s), Radon Mitigation System, Sump Pump
Parking
- Total parking spaces:1
- Parking description:Attached Garage, Concrete, Garage
- Garage:Yes
- Garage spaces:1
 Copyright 2026 Midwest Real Estate Data LLC. All rights reserved. The data relating to real estate for sale on this web site comes in part from the Broker Reciprocity Program of the Midwest Real Estate Data LLC. Listing information is deemed reliable but not guaranteed. MLSNI Member Broker: Nate Brown
New listings near 1562 Hunt Drive #B
- New
 $339,900Active3 beds 2 baths
201 S Towanda Avenue, Normal, IL 61761
MLS# 12758754Listed by: EXP REALTY - New
 $214,900Active3 beds 2 baths2,715 sq. ft.
406 E Willow Street, Normal, IL 61761
MLS# 12757782Listed by: BHHS CENTRAL ILLINOIS, REALTORS - New
 $199,900Active3 beds 2 baths2,106 sq. ft.
1722 Hoover Drive, Normal, IL 61761
MLS# 12752196Listed by: COLDWELL BANKER REAL ESTATE GROUP - New
 $259,900Active3 beds 2 baths2,184 sq. ft.
801 Smith Drive, Normal, IL 61761
MLS# 12755622Listed by: KELLER WILLIAMS REVOLUTION - New
 $124,900Active4 beds 2 baths1,694 sq. ft.
1407 Searle Drive, Normal, IL 61761
MLS# 12756276Listed by: REALTY SELECT ONE - New
 $395,000Active5 beds 3 baths4,257 sq. ft.
4397 Renaissance Drive, Normal, IL 61761
MLS# 12750575Listed by: RE/MAX CHOICE  $254,900Pending5 beds 3 baths2,220 sq. ft.
716 Lara Road, Normal, IL 61761
MLS# 12735420Listed by: KELLER WILLIAMS REVOLUTION- New
 $244,000Active3 beds 2 baths1,650 sq. ft.
15 Kingswood Drive, Normal, IL 61761
MLS# 12692439Listed by: RE/MAX CHOICE - New
 $225,000Active2 beds 2 baths2,030 sq. ft.
306 Gregory Street, Normal, IL 61761
MLS# 12748475Listed by: BHHS CENTRAL ILLINOIS, REALTORS - New
 $350,000Active4 beds 4 baths3,366 sq. ft.
1101 Ironwood Cc Drive, Normal, IL 61761
MLS# 12741170Listed by: RE/MAX RISING


Protect your home and budget from life's surprises with an Assurant Home Warranty, backed by a partner that supports you through every step of homeownership. Explore Plans.
©2026 Century 21 Real Estate LLC. All rights reserved. CENTURY 21®, the CENTURY 21 Logo and C21® are service marks owned by Century 21 Real Estate LLC. Century 21 Real Estate LLC fully supports the principles of the Fair Housing Act and the Equal Opportunity Act. Each office is independently owned and operated. Listing information is deemed reliable but not guaranteed accurate.