
1713 King Drive #B, Normal, IL 61761
Local realty services provided by:CENTURY 21 Broughton Team
1713 King Drive #B,Normal, IL 61761
$165,000
- 3 Beds
- 2 Baths
- - sq. ft.
- Condominium
- Sold
Listed by: kimberly bliss
Office: coldwell banker real estate group
MLS#:12742805
Source:MLSNI
Sorry, we are unable to map this address
Price summary
- Price:$165,000
- Monthly HOA dues:$200
About this home
Super Sharp townhouse with fabulous upgrades throughout! You'll love the unique style and move-in ready appeal of this beautifully updated condo, featuring three bedrooms, one and a half baths, a one car attached garage, and a finished lower level offering plenty of space and flexibility. The warm and inviting living room flows into the eat in kitchen complete with maple cabinetry, all newer appliances remain, and newer patio door leads to a private patio and backyard retreat. All three bedrooms are conveniently located upstairs, including a spacious primary bedroom with a large walk-in closet and a beautifully remodeled full bath. The finished lower level provides a comfortable family room, perfect for relaxing or entertaining. You'll appreciate the extensive upgrades throughout, including all newer flooring, fresh paint, newer trim & six panel doors, and beautifully upgraded bathrooms, with newer vanities, fixtures, faucets, and flooring. Newer lighted ceiling fans, and blinds add to the polished feel, while the newer furnace and air conditioning add to the peace of mind. The condo association handles grounds maintenance, snow removal, and exterior maintenance, including the siding and roof for easy low maintenance living. Fantastic location close to schools, shopping, and every day conveniences. This stylish, extensively updated townhouse is truly move in ready. Don't miss it!...
Contact an agent
Home facts
- Year built:1980
- Subdivision & Development:Key West
- Listing ID #:12742805
- Updated:October 18, 2026 at 08:10 AM
Rooms and interior
- Bedrooms:3
- Total bathrooms:2
- Full bathrooms:1
- Half bathrooms:1
- Rooms Total:6
- Kitchen Description:Dishwasher, Range, Refrigerator
- Basement Description:Finished, Full
Heating and cooling
- Cooling:Central Air
- Heating:Forced Air, Natural Gas
- Central air:Yes
Structure and exterior
- Year built:1980
- Lot Features:Landscaped, Mature Trees
Schools
- High school:Normal Community West High Schoo
- Middle school:Parkside Jr High
- Elementary school:Parkside Elementary
Utilities
- Water:Public
- Sewer:Public Sewer
Finances and disclosures
- Price:$165,000
- Tax amount:$2,504 (2025)
Features and amenities
- Laundry features:Dryer, Washer
Parking
- Total parking spaces:1
- Parking description:Attached Garage, Garage
- Garage:Yes
- Garage spaces:1
 Copyright 2026 Midwest Real Estate Data LLC. All rights reserved. The data relating to real estate for sale on this web site comes in part from the Broker Reciprocity Program of the Midwest Real Estate Data LLC. Listing information is deemed reliable but not guaranteed. MLSNI Member Broker: Barbara K. Broughton
New listings near 1713 King Drive #B
- Open Sun, 12:30 to 2pmNew
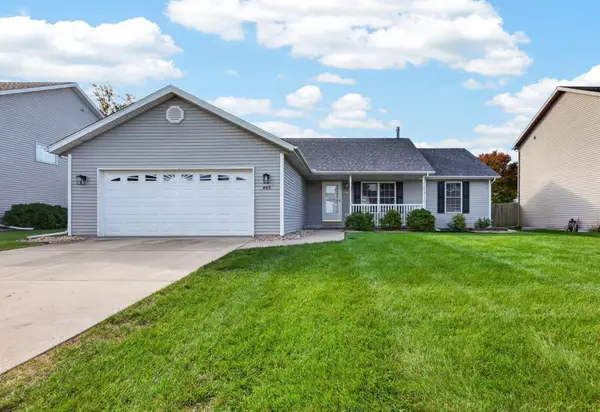 $289,000Active3 beds 2 baths1,620 sq. ft.
403 Gambel Court, Normal, IL 61761
MLS# 12786892Listed by: BHHS CENTRAL ILLINOIS, REALTORS - New
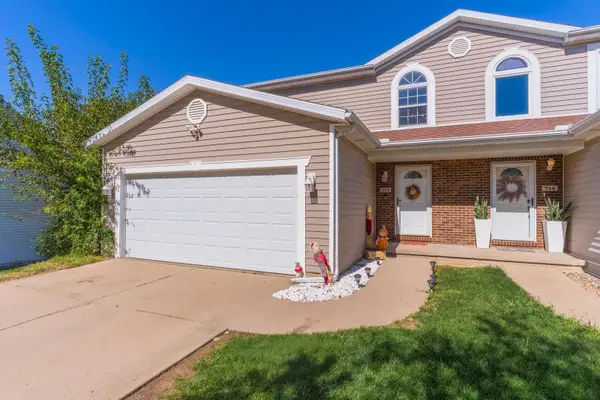 $275,000Active3 beds 3 baths1,624 sq. ft.
712 Clairidge Cc Green, Normal, IL 61761
MLS# 12766943Listed by: RE/MAX CHOICE - New
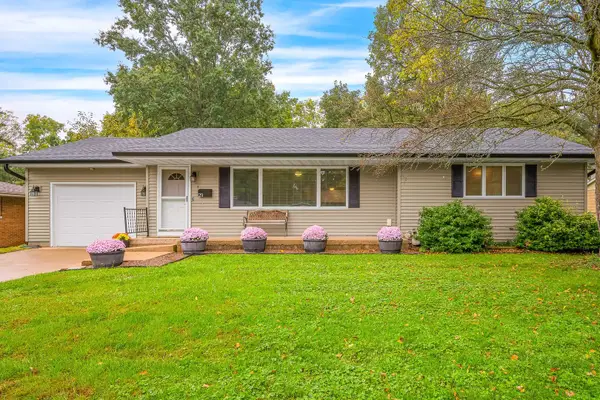 $259,900Active2 beds 1 baths2,564 sq. ft.
211 Gregory Street, Normal, IL 61761
MLS# 12787134Listed by: COLDWELL BANKER REAL ESTATE GROUP 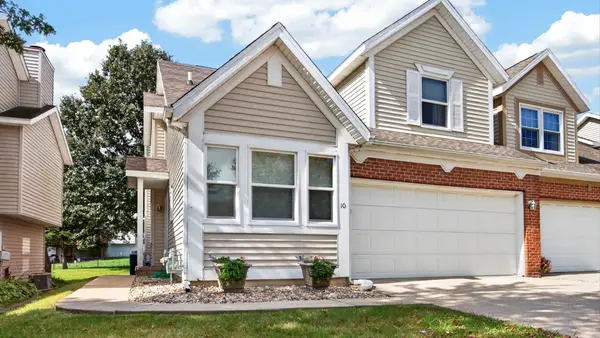 $275,000Pending3 beds 3 baths1,700 sq. ft.
311 S Towanda Avenue #10, Normal, IL 61761
MLS# 12766885Listed by: RE/MAX RISING- New
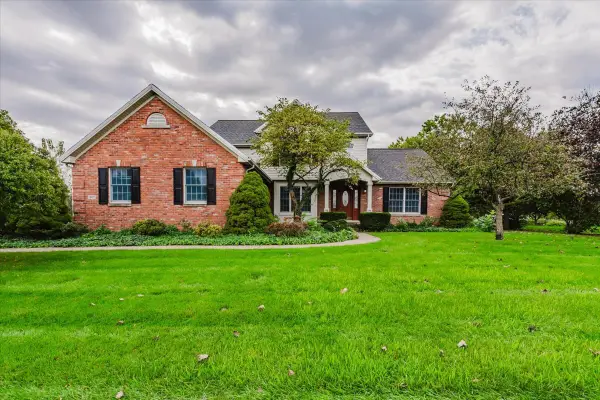 $450,000Active4 beds 4 baths2,595 sq. ft.
307 Northridge Cc Estates, Normal, IL 61761
MLS# 12782635Listed by: KELLER WILLIAMS REVOLUTION - New
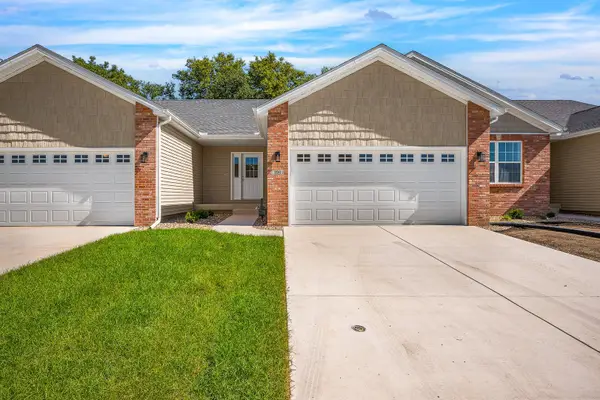 $329,500Active2 beds 3 baths2,120 sq. ft.
226 Cassidy Road, Normal, IL 61761
MLS# 12554453Listed by: RE/MAX CHOICE - New
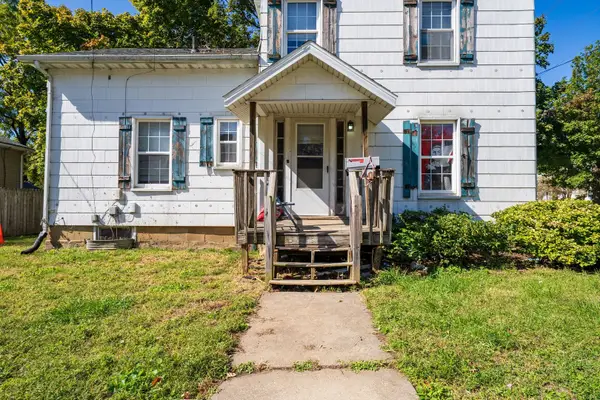 $139,000Active3 beds 2 baths1,462 sq. ft.
401 S Linden Street, Normal, IL 61761
MLS# 12778675Listed by: COLDWELL BANKER REAL ESTATE GROUP - New
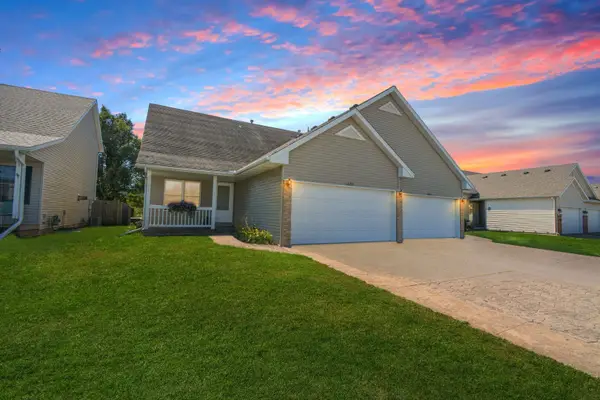 $245,000Active4 beds 2 baths2,701 sq. ft.
1809 Marina Drive, Normal, IL 61761
MLS# 12777006Listed by: BHHS CENTRAL ILLINOIS, REALTORS - New
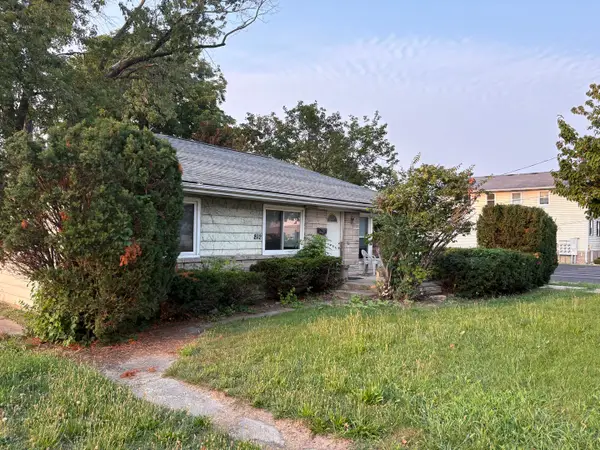 $225,000Active3 beds 2 baths1,232 sq. ft.
212 W Locust Street, Normal, IL 61761
MLS# 12738602Listed by: FREEDOM REALTY - New
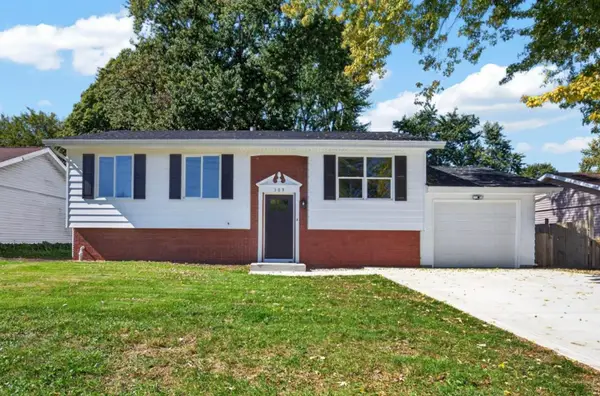 $239,900Active4 beds 2 baths1,944 sq. ft.
309 N Towanda Avenue, Normal, IL 61761
MLS# 12776487Listed by: RE/MAX RISING


Protect your home and budget from life's surprises with an Assurant Home Warranty, backed by a partner that supports you through every step of homeownership. Explore Plans.
©2026 Century 21 Real Estate LLC. All rights reserved. CENTURY 21®, the CENTURY 21 Logo and C21® are service marks owned by Century 21 Real Estate LLC. Century 21 Real Estate LLC fully supports the principles of the Fair Housing Act and the Equal Opportunity Act. Each office is independently owned and operated. Listing information is deemed reliable but not guaranteed accurate.