
1804 Saltonstall Drive, Normal, IL 61761
Local realty services provided by:CENTURY 21 North East
1804 Saltonstall Drive,Normal, IL 61761
$292,000
- 3 Beds
- 2 Baths
- - sq. ft.
- Single family
- Sold
Listed by: grace mcdermott
Office: re/max rising
MLS#:12704854
Source:MLSNI
Sorry, we are unable to map this address
Price summary
- Price:$292,000
About this home
Welcome to this beautifully maintained ranch home in the desirable Park West subdivision! Offering an open concept layout and move in ready condition, this home combines modern comfort with thoughtful updates throughout. Inside, you will find a spacious living area featuring beautiful hardwood floors that flow seamlessly into the eat-in kitchen, creating the perfect space for everyday living and entertaining. The private primary suite offers a relaxing retreat with a large closet and an ensuite bathroom complete with a garden tub, separate shower, and plenty of space to unwind. Two additional bedrooms and a second full bathroom provide flexibility for guests or a home office. Convenient first floor laundry adds to the home's functional layout. The unfinished basement is ready for your personal touch, featuring an egress window and rough-in plumbing for a future full bathroom, offering endless possibilities to expand your living space. This meticulously cared for home is ready for its next owner. Schedule your private showing today!...
Contact an agent
Home facts
- Year built:2003
- Subdivision & Development:Park West
- Listing ID #:12704854
- Updated:September 08, 2026 at 06:53 AM
Rooms and interior
- Bedrooms:3
- Total bathrooms:2
- Full bathrooms:2
- Rooms Total:5
- Kitchen Description:Dishwasher, Microwave, Range, Refrigerator
- Basement Description:Full, Unfinished
Heating and cooling
- Cooling:Central Air
- Heating:Forced Air, Natural Gas
- Central air:Yes
Structure and exterior
- Year built:2003
- Architectural Style:Ranch
- Levels:1 Story
Schools
- High school:Normal Community West High Schoo
- Middle school:Parkside Jr High
- Elementary school:Parkside Elementary
Utilities
- Water:Public
- Sewer:Public Sewer
Finances and disclosures
- Price:$292,000
- Tax amount:$5,857 (2025)
Features and amenities
- Laundry features:Dryer, Washer
Parking
- Total parking spaces:2
- Parking description:Attached Garage, Garage
- Garage:Yes
- Garage spaces:2
 Copyright 2026 Midwest Real Estate Data LLC. All rights reserved. The data relating to real estate for sale on this web site comes in part from the Broker Reciprocity Program of the Midwest Real Estate Data LLC. Listing information is deemed reliable but not guaranteed. MLSNI Member Broker: Nate Brown
New listings near 1804 Saltonstall Drive
- New
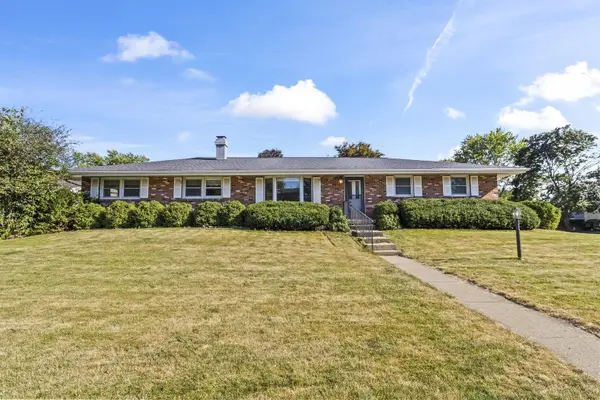 $275,000Active4 beds 3 baths2,430 sq. ft.
1401 Bird Court, Normal, IL 61761
MLS# 12751339Listed by: RE/MAX RISING - New
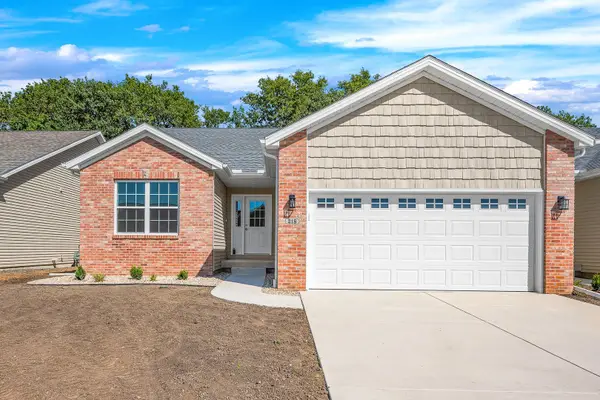 $369,500Active3 beds 3 baths2,824 sq. ft.
218 Cassidy Road, Normal, IL 61761
MLS# 12554447Listed by: RE/MAX CHOICE - New
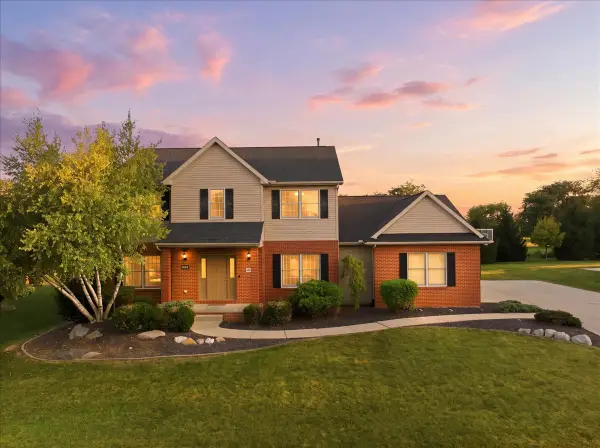 $425,000Active5 beds 4 baths4,100 sq. ft.
409 Whispering Pines Cc Lane, Normal, IL 61761
MLS# 12747074Listed by: RE/MAX RISING 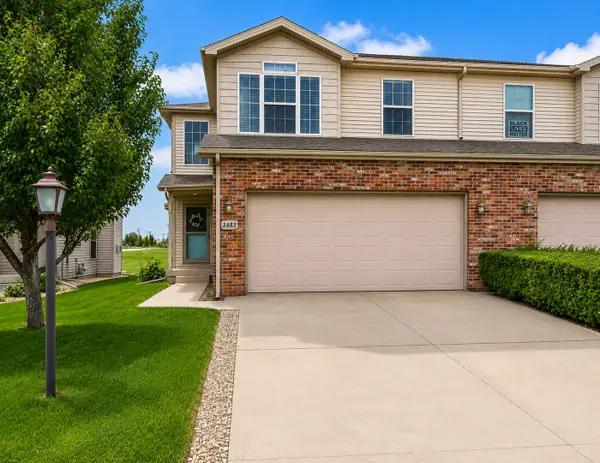 $300,000Pending4 beds 4 baths2,235 sq. ft.
3483 Enclave Way, Normal, IL 61761
MLS# 12751284Listed by: BRILLIANT REAL ESTATE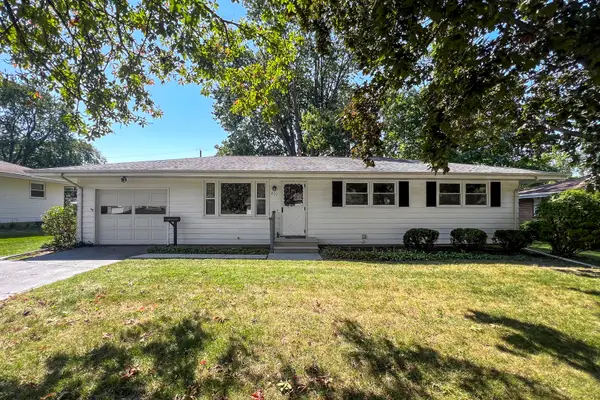 $215,000Pending3 beds 1 baths2,268 sq. ft.
807 Sheridan Road, Normal, IL 61761
MLS# 12736054Listed by: COLDWELL BANKER REAL ESTATE GROUP- New
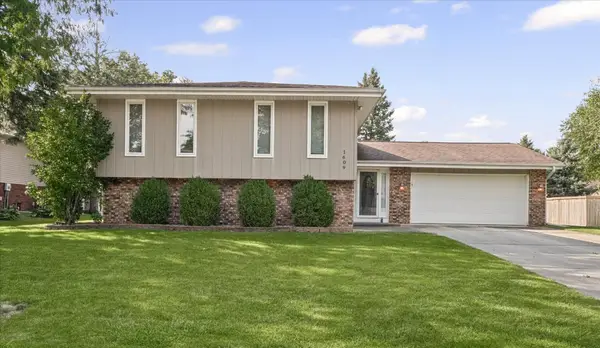 $280,000Active4 beds 3 baths2,225 sq. ft.
1609 Erin Drive, Normal, IL 61761
MLS# 12704920Listed by: RE/MAX REALTY ASSOCIATES-CHA - New
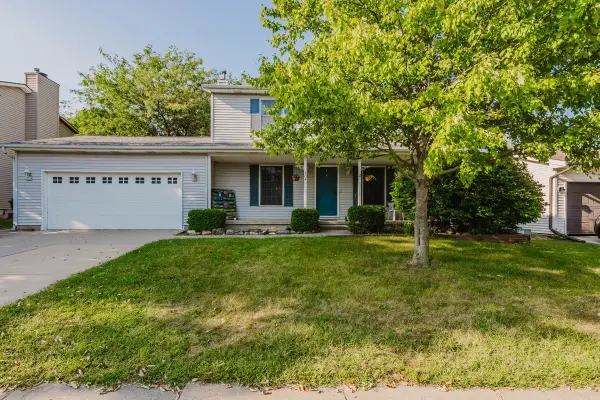 $295,000Active3 beds 3 baths1,503 sq. ft.
304 Jenny Lind Drive, Normal, IL 61761
MLS# 12743046Listed by: BHHS CENTRAL ILLINOIS, REALTORS - Open Sat, 10:30am to 12pmNew
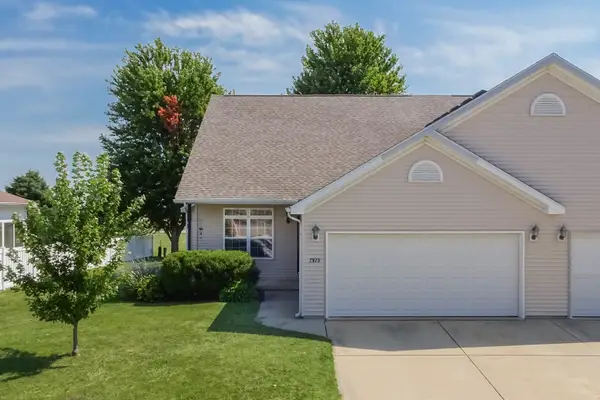 $315,000Active3 beds 4 baths3,022 sq. ft.
2975 Benson Lane, Normal, IL 61761
MLS# 12725391Listed by: COLDWELL BANKER REAL ESTATE GROUP 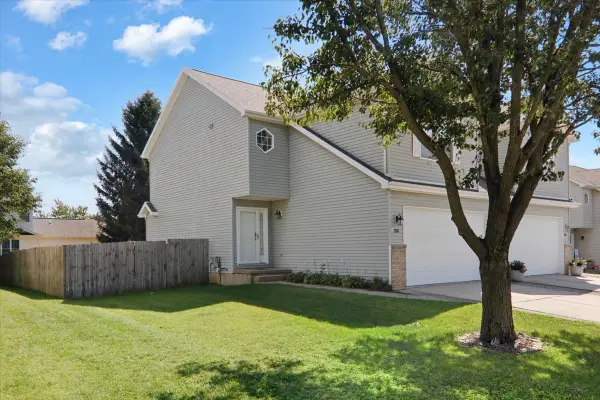 $255,000Pending3 beds 4 baths2,240 sq. ft.
1716 Sunrise Point, Normal, IL 61761
MLS# 12735532Listed by: EXP REALTY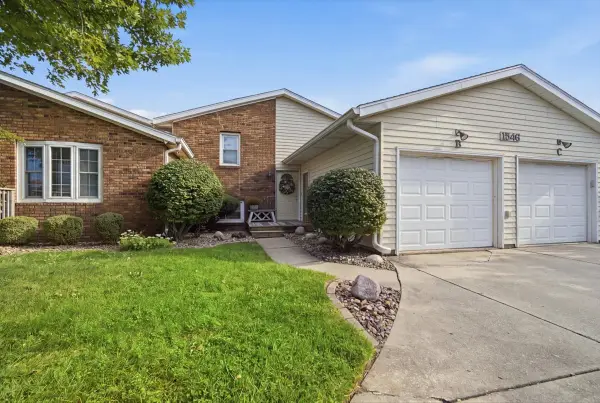 $159,000Pending3 beds 2 baths956 sq. ft.
1546 Hunt Drive #B, Normal, IL 61761
MLS# 12740205Listed by: COLDWELL BANKER REAL ESTATE GROUP


Protect your home and budget from life's surprises with an Assurant Home Warranty, backed by a partner that supports you through every step of homeownership. Explore Plans.
©2026 Century 21 Real Estate LLC. All rights reserved. CENTURY 21®, the CENTURY 21 Logo and C21® are service marks owned by Century 21 Real Estate LLC. Century 21 Real Estate LLC fully supports the principles of the Fair Housing Act and the Equal Opportunity Act. Each office is independently owned and operated. Listing information is deemed reliable but not guaranteed accurate.