
505 1/2 Bowles Drive, Normal, IL 61761
Local realty services provided by:CENTURY 21 Broughton Team
505 1/2 Bowles Drive,Normal, IL 61761
$264,900
- 5 Beds
- 2 Baths
- 1,950 sq. ft.
- Single family
- Pending
Listed by: terry graff, beth fischer
Office: freedom realty
MLS#:PA1268314
Source:IL_CAAR
Price summary
- Price:$264,900
- Price per sq. ft.:$245.28
About this home
The rare find of an updated home with all appliances with two kitchens and is an instant profit to your rental portfolio! This home was remodeled in 2019/2020 and still shows in excellent condition. Main floor has wood and ceramic floors with 3 bedrooms, bath, fireplace and 3 season room. Basement is finished with a second kitchen, full bath and two more bedrooms with 3 egress windows and a laundry. All bedrooms have their own locks. Rented at $725 a month per bedroom/$3625 monthly and is fully leased until 05/31/2027. Rare opportunity to grab a home of this quality!
Contact an agent
Home facts
- Year built:1953
- Subdivision & Development:None
- Listing ID #:PA1268314
- Added:95 day(s) ago
- Updated:October 17, 2026 at 08:01 AM
Rooms and interior
- Bedrooms:5
- Total bathrooms:2
- Full bathrooms:2
- Kitchen Description:Dishwasher, Microwave, Refrigerator
- Basement:Yes
- Basement Description:Egress Window(s), Finished
- Living area:1,950 sq. ft.
Heating and cooling
- Cooling:Central Air
- Heating:Forced Air
- Central air:Yes
Structure and exterior
- Roof:Shingle
- Year built:1953
- Building area:1,950 sq. ft.
- Construction Materials:Frame, Vinyl Siding
- Foundation Description:Block
Schools
- High school:Normal Community
Utilities
- Water:Public
Finances and disclosures
- Price:$264,900
- Price per sq. ft.:$245.28
- Tax amount:$5,900 (2025)
Features and amenities
- Appliances:Dishwasher, Dryer, Microwave, Refrigerator, Washer
- Laundry features:Dryer, Washer
- Amenities:Cable Available, High Speed Internet
Parking
- Parking description:Attached
- Garage:Yes
- Garage spaces:1
New listings near 505 1/2 Bowles Drive
- Open Sun, 12:30 to 2pmNew
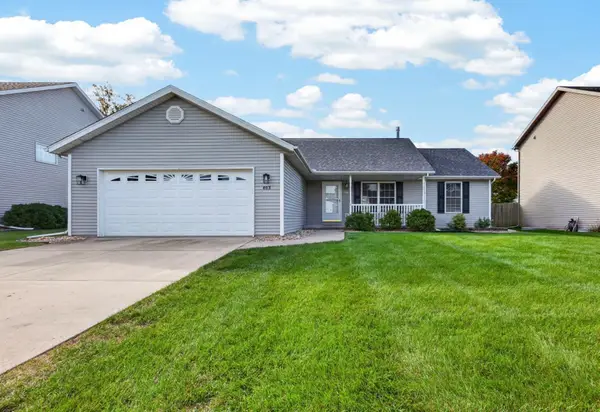 $289,000Active3 beds 2 baths1,620 sq. ft.
403 Gambel Court, Normal, IL 61761
MLS# 12786892Listed by: BHHS CENTRAL ILLINOIS, REALTORS
- Open Sat, 10 to 11:30amNew
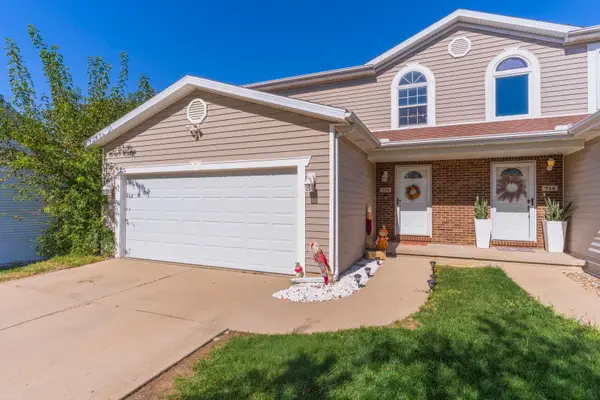 $275,000Active3 beds 3 baths1,624 sq. ft.
712 Clairidge Cc Green, Normal, IL 61761
MLS# 12766943Listed by: RE/MAX CHOICE - New
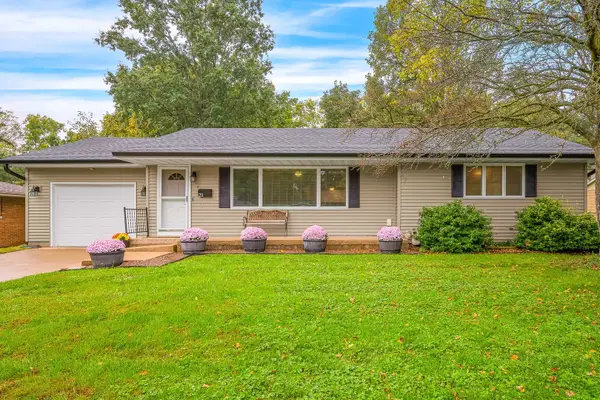 $259,900Active2 beds 1 baths2,564 sq. ft.
211 Gregory Street, Normal, IL 61761
MLS# 12787134Listed by: COLDWELL BANKER REAL ESTATE GROUP 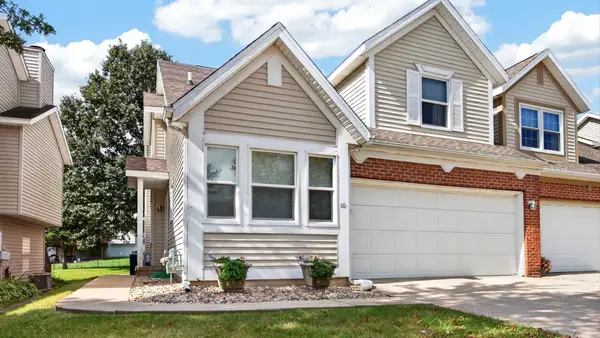 $275,000Pending3 beds 3 baths1,700 sq. ft.
311 S Towanda Avenue #10, Normal, IL 61761
MLS# 12766885Listed by: RE/MAX RISING- New
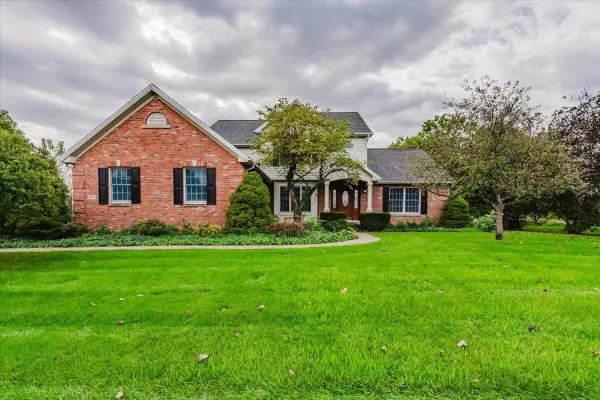 $450,000Active4 beds 4 baths2,595 sq. ft.
307 Northridge Cc Estates, Normal, IL 61761
MLS# 12782635Listed by: KELLER WILLIAMS REVOLUTION - New
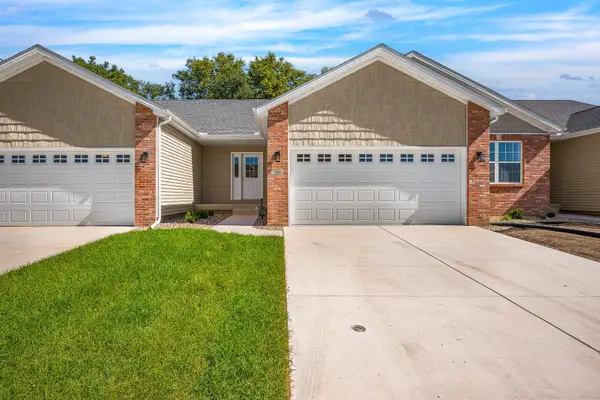 $329,500Active2 beds 3 baths2,120 sq. ft.
226 Cassidy Road, Normal, IL 61761
MLS# 12554453Listed by: RE/MAX CHOICE - New
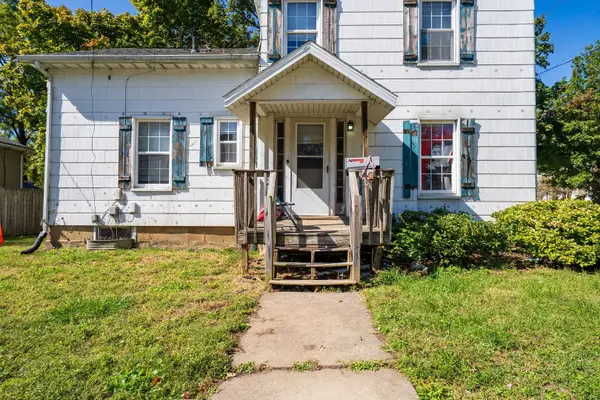 $139,000Active3 beds 2 baths1,462 sq. ft.
401 S Linden Street, Normal, IL 61761
MLS# 12778675Listed by: COLDWELL BANKER REAL ESTATE GROUP - New
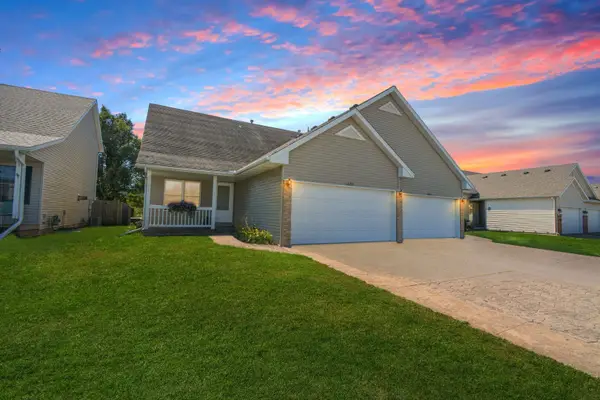 $245,000Active4 beds 2 baths2,701 sq. ft.
1809 Marina Drive, Normal, IL 61761
MLS# 12777006Listed by: BHHS CENTRAL ILLINOIS, REALTORS - New
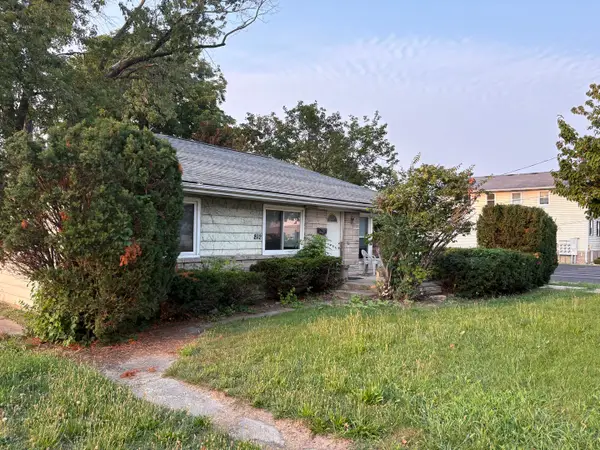 $225,000Active3 beds 2 baths1,232 sq. ft.
212 W Locust Street, Normal, IL 61761
MLS# 12738602Listed by: FREEDOM REALTY - Open Sat, 12 to 1:30pmNew
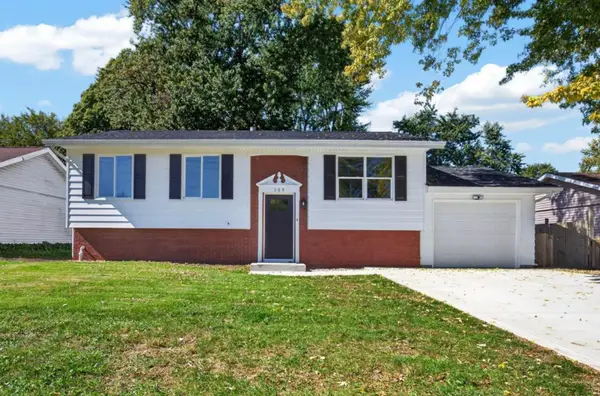 $239,900Active4 beds 2 baths1,944 sq. ft.
309 N Towanda Avenue, Normal, IL 61761
MLS# 12776487Listed by: RE/MAX RISING


Protect your home and budget from life's surprises with an Assurant Home Warranty, backed by a partner that supports you through every step of homeownership. Explore Plans.
©2026 Century 21 Real Estate LLC. All rights reserved. CENTURY 21®, the CENTURY 21 Logo and C21® are service marks owned by Century 21 Real Estate LLC. Century 21 Real Estate LLC fully supports the principles of the Fair Housing Act and the Equal Opportunity Act. Each office is independently owned and operated. Listing information is deemed reliable but not guaranteed accurate.