
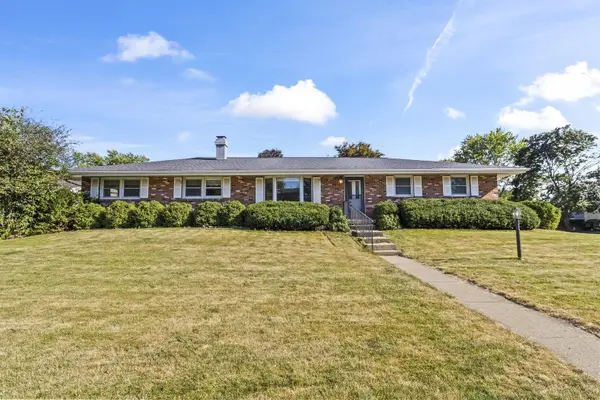
808 Phaeton Place, Normal, IL 61761
Local realty services provided by:CENTURY 21 North East
808 Phaeton Place,Normal, IL 61761
$305,000
- 4 Beds
- 3 Baths
- - sq. ft.
- Single family
- Sold
Listed by: jacqui miller
Office: keller williams revolution
MLS#:12705219
Source:MLSNI
Sorry, we are unable to map this address
Price summary
- Price:$305,000
About this home
Located in the highly sought-after Prairieland School District, this spacious 4-bedroom home in Carriage Hills Subdivision offers the perfect blend of comfort and functionality. Featuring 2.5 bathrooms, a formal dining room, a cozy family room, and an additional living room that can easily serve as a home office, there's plenty of flexible living space to fit your lifestyle. The partially finished basement provides additional living or recreation space, while the large storage room offers plenty of room to keep everything organized. Step outside to enjoy the fully fenced backyard, complete with a spacious deck that's perfect for entertaining, relaxing, or enjoying summer evenings. A storage shed adds even more convenience for lawn equipment and outdoor essentials. With its desirable location, versatile floor plan, and wonderful outdoor living space, this home is ready to welcome its next owners! New Roof 2025, water heater approx. 8 years old, newer windows in front half of home, newer flooring on first floor....
Contact an agent
Home facts
- Year built:1993
- Subdivision & Development:Carriage Hills
- Listing ID #:12705219
- Updated:September 13, 2026 at 07:29 AM
Rooms and interior
- Bedrooms:4
- Total bathrooms:3
- Full bathrooms:2
- Half bathrooms:1
- Rooms Total:8
- Kitchen Description:Dishwasher, Microwave, Range, Refrigerator
- Basement Description:Full, Partially Finished
Heating and cooling
- Cooling:Central Air
- Heating:Forced Air
- Central air:Yes
Structure and exterior
- Year built:1993
- Architectural Style:Traditional
- Levels:2 Story
Schools
- High school:Normal Community West High Schoo
- Middle school:Parkside Jr High
- Elementary school:Prairieland Elementary
Utilities
- Water:Public
- Sewer:Public Sewer
Finances and disclosures
- Price:$305,000
- Tax amount:$6,547 (2025)
Features and amenities
- Laundry features:Dryer, Washer
Parking
- Total parking spaces:2
- Parking description:Attached Garage, Garage
- Garage:Yes
- Garage spaces:2
 Copyright 2026 Midwest Real Estate Data LLC. All rights reserved. The data relating to real estate for sale on this web site comes in part from the Broker Reciprocity Program of the Midwest Real Estate Data LLC. Listing information is deemed reliable but not guaranteed. MLSNI Member Broker: Nate Brown
New listings near 808 Phaeton Place
- New
 $214,900Active3 beds 2 baths2,715 sq. ft.
406 E Willow Street, Normal, IL 61761
MLS# 12757782Listed by: BHHS CENTRAL ILLINOIS, REALTORS - New
 $199,900Active3 beds 2 baths2,106 sq. ft.
1722 Hoover Drive, Normal, IL 61761
MLS# 12752196Listed by: COLDWELL BANKER REAL ESTATE GROUP - Open Sun, 1 to 2:30pmNew
 $259,900Active3 beds 2 baths2,184 sq. ft.
801 Smith Drive, Normal, IL 61761
MLS# 12755622Listed by: KELLER WILLIAMS REVOLUTION - New
 $124,900Active4 beds 2 baths1,694 sq. ft.
1407 Searle Drive, Normal, IL 61761
MLS# 12756276Listed by: REALTY SELECT ONE - New
 $395,000Active5 beds 3 baths4,257 sq. ft.
4397 Renaissance Drive, Normal, IL 61761
MLS# 12750575Listed by: RE/MAX CHOICE - New
 $254,900Active5 beds 3 baths2,220 sq. ft.
716 Lara Road, Normal, IL 61761
MLS# 12735420Listed by: KELLER WILLIAMS REVOLUTION - Open Sun, 1am to 2:30pmNew
 $244,000Active3 beds 2 baths1,650 sq. ft.
15 Kingswood Drive, Normal, IL 61761
MLS# 12692439Listed by: RE/MAX CHOICE - New
 $225,000Active2 beds 2 baths2,030 sq. ft.
306 Gregory Street, Normal, IL 61761
MLS# 12748475Listed by: BHHS CENTRAL ILLINOIS, REALTORS - New
 $350,000Active4 beds 4 baths3,366 sq. ft.
1101 Ironwood Cc Drive, Normal, IL 61761
MLS# 12741170Listed by: RE/MAX RISING - New
 $275,000Active4 beds 3 baths2,430 sq. ft.
1401 Bird Court, Normal, IL 61761
MLS# 12751339Listed by: RE/MAX RISING


Protect your home and budget from life's surprises with an Assurant Home Warranty, backed by a partner that supports you through every step of homeownership. Explore Plans.
©2026 Century 21 Real Estate LLC. All rights reserved. CENTURY 21®, the CENTURY 21 Logo and C21® are service marks owned by Century 21 Real Estate LLC. Century 21 Real Estate LLC fully supports the principles of the Fair Housing Act and the Equal Opportunity Act. Each office is independently owned and operated. Listing information is deemed reliable but not guaranteed accurate.