
4120 N Ottawa Avenue, Norridge, IL 60706
Local realty services provided by:CENTURY 21 Affiliated
4120 N Ottawa Avenue,Norridge, IL 60706
$499,900
- 4 Beds
- 3 Baths
- 2,505 sq. ft.
- Single family
- Active
Listed by: daniel mirea
Office: berkshire hathaway homeservices chicago
MLS#:12597842
Source:MLSNI
Price summary
- Price:$499,900
- Price per sq. ft.:$199.56
About this home
Welcome to this extended true brick bungalow at 4120 North Ottawa, featuring a high ceiling basement and a full size 2nd floor complete with two big bedrooms and a full bathroom. This home offers lots of closet space , 200 Amp electrical service, perfect if you're looking to add an electric vehicle charger, along with copper plumbing, a roof that's just few years old, updated windows, hardwood floors waiting beneath the carpet, flood control system for peace of mind and 2 furnaces, with the one servicing the 2nd floor being newer as well. The main floor features a great size kitchen with ample storage, two comfortable bedrooms and a full bathroom, along with a family room ideal for relaxing or hosting guests. Downstairs, the fully finished basement impresses with its own separate entrance, a high ceiling ,full bathroom, and a second kitchen, along with a huge open living area ideal for entertaining, whether you envision a media room, a home gym, or even an additional bedroom for guests. Car and hobby enthusiasts will love the two and a half heated car garage, featuring two separate doors, one in the front and one in the back, making it fantastic for entertaining and parties with easy access in and out, plus a separate attic style storage area above for all your extra tools and belongings. Step outside to a covered porch in the backyard, made for summer barbecues and relaxed evenings with family and friends. Space for gardening, sprinkler system and much more. Located in the heart of Norridge, this home is just minutes from Angelo Caputo's Fresh Markets, Mariano's, and the many new shops and restaurants along Harlem Avenue, plus nearby park district outdoor pool, parks and walking distance to top rated schools and transportation. This is a home where classic charm meets everyday functionality, and it truly has to be seen in person to be appreciated.There is truly so much potential in this space, a home that needs a little work but rewards you with room to grow. See it today before is gone!...
Contact an agent
Home facts
- Year built:1928
- Listing ID #:12597842
- Updated:August 17, 2026 at 11:12 AM
Rooms and interior
- Bedrooms:4
- Total bathrooms:3
- Full bathrooms:3
- Rooms Total:9
- Dining Description:Combined With Living Room
- Kitchen Description:Dishwasher, Kitchen, Range, Refrigerator
- Basement Description:Finished, Full
- Living area:2,505 sq. ft.
Heating and cooling
- Cooling:Central Air
- Heating:Natural Gas
- Central air:Yes
Structure and exterior
- Roof:Asphalt
- Year built:1928
- Building area:2,505 sq. ft.
- Architectural Style:Bungalow
- Exterior Features:Outdoor Grill
- Foundation Description:Concrete Perimeter
- Levels:1.5 Story
Schools
- High school:Ridgewood Comm High School
- Middle school:James Giles Elementary School
- Elementary school:James Giles Elementary School
Utilities
- Water:Public
- Sewer:Public Sewer
Finances and disclosures
- Price:$499,900
- Price per sq. ft.:$199.56
- Tax amount:$6,445 (2024)
Features and amenities
- Laundry features:Dryer, Washer
Parking
- Total parking spaces:2
- Parking description:Detached Garage, Garage
- Garage:Yes
- Garage spaces:2
 Copyright 2026 Midwest Real Estate Data LLC. All rights reserved. The data relating to real estate for sale on this web site comes in part from the Broker Reciprocity Program of the Midwest Real Estate Data LLC. Listing information is deemed reliable but not guaranteed. MLSNI Member Broker: David Try
New listings near 4120 N Ottawa Avenue
- New
 $399,999Active4 beds 2 baths
4010 N Octavia Avenue, Norridge, IL 60706
MLS# 12734543Listed by: HOMETOWN REAL ESTATE GROUP - New
 $460,000Active3 beds 2 baths2,368 sq. ft.
4144 N Overhill Avenue, Norridge, IL 60706
MLS# 12731527Listed by: REDFIN CORPORATION - New
 $284,900Active2 beds 2 baths1,300 sq. ft.
8580 W Foster Avenue #206, Norridge, IL 60706
MLS# 12731171Listed by: NORTH CLYBOURN GROUP, INC. - New
 $293,000Active2 beds 2 baths
8560 W Foster Avenue #202, Norridge, IL 60706
MLS# 12707443Listed by: COLDWELL BANKER REAL ESTATE GROUP - New
 $349,000Active2 beds 2 baths1,560 sq. ft.
8580 W Foster Avenue #706, Norridge, IL 60706
MLS# 12723286Listed by: LUMI BOLDOVICI LLC - New
 $420,000Active2 beds 2 baths1,450 sq. ft.
8540 W Foster Avenue #503, Norridge, IL 60706
MLS# 12724121Listed by: RE/MAX PREMIER - New
 $549,900Active4 beds 3 baths3,000 sq. ft.
4329 N Oriole Avenue, Norridge, IL 60706
MLS# 12727698Listed by: @PROPERTIES CHRISTIES INTERNATIONAL REAL ESTATE  $435,000Pending3 beds 2 baths1,480 sq. ft.
8059 W Leland Avenue, Norridge, IL 60706
MLS# 12719814Listed by: RE/MAX ALL PRO - ST CHARLES $419,900Active4 beds 2 baths1,698 sq. ft.
4850 N Prospect Avenue, Norridge, IL 60706
MLS# 12724537Listed by: RE/MAX CITY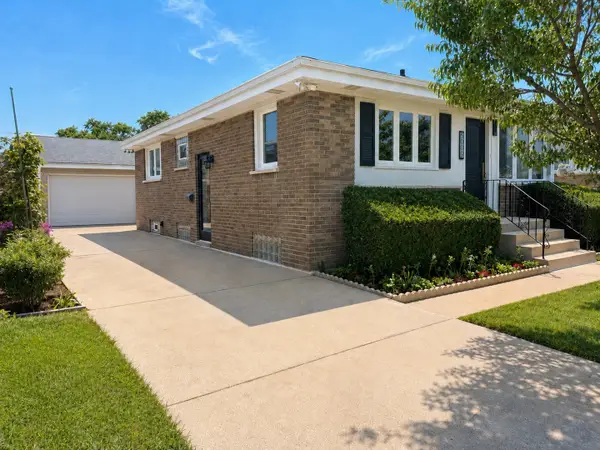 $489,900Active4 beds 2 baths1,000 sq. ft.
5009 N Ozark Avenue, Norridge, IL 60706
MLS# 12723447Listed by: RE/MAX CITY


Protect your home and budget from life's surprises with an Assurant Home Warranty, backed by a partner that supports you through every step of homeownership. Explore Plans.
©2026 Century 21 Real Estate LLC. All rights reserved. CENTURY 21®, the CENTURY 21 Logo and C21® are service marks owned by Century 21 Real Estate LLC. Century 21 Real Estate LLC fully supports the principles of the Fair Housing Act and the Equal Opportunity Act. Each office is independently owned and operated. Listing information is deemed reliable but not guaranteed accurate.