
240 W Vine Street, Norris, IL 61553
Local realty services provided by:CENTURY 21 Tucker Swanson
240 W Vine Street,Norris, IL 61553
$77,500
- 2 Beds
- 1 Baths
- 1,596 sq. ft.
- Single family
- Pending
Listed by: lisa gardner
Office: jim maloof realty, inc.
MLS#:PA1269401
Source:IL_CAAR
Price summary
- Price:$77,500
- Price per sq. ft.:$48.56
About this home
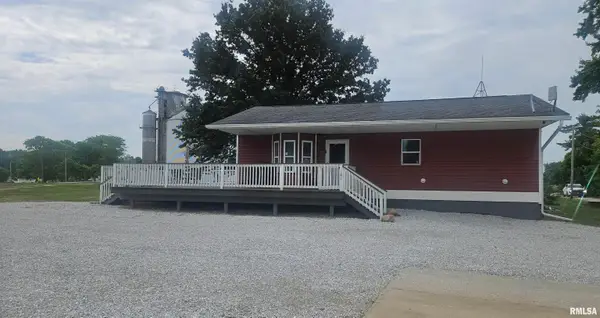
This 2BR/1BA home is just as cute as it can be & is located in the small village of Norris, IL. The large living room, dining room, & primary Bedroom offer beautiful hardwood floors. The living room also has a brick fireplace the can be used either as electric or gas. The kitchen has an attached breakfast nook. There is a walk-in shower in the bathroom. There is an enclosed front porch & 2 side porches. Updates in 2016 included: New wiring & 200 amp service panel, plumbing, roof, siding, central air, water heater, & blown in insulation. The seller can't remember when the furnace was installed. There is a spacious 2 car detached garage with an attached shed. The cement patio is approx. 5 yrs. old. There is attic storage & an attic fan. This home sits on 2 lots. The current seller has lived there for 78 years & this home shows the pride of ownership over the years. Plenty of entertaining space in this Bungalow! Stove, washer, & dryer stay with house but are sold in "As Is" Condition.
Contact an agent
Home facts
- Year built:999
- Subdivision & Development:William
- Listing ID #:PA1269401
- Added:22 day(s) ago
- Updated:September 11, 2026 at 07:43 AM
Rooms and interior
- Bedrooms:2
- Total bathrooms:1
- Full bathrooms:1
- Kitchen Description:Disposal
- Basement:Yes
- Basement Description:Cellar
- Living area:1,596 sq. ft.
Heating and cooling
- Cooling:Central Air
- Heating:Forced Air, Gas Water Heater
- Central air:Yes
Structure and exterior
- Roof:Shingle
- Year built:999
- Building area:1,596 sq. ft.
- Construction Materials:Block, Vinyl Siding
- Exterior Features:Shed(s)
- Foundation Description:Block
Schools
- High school:Canton
- Middle school:Ingersoll
Utilities
- Water:Public
Finances and disclosures
- Price:$77,500
- Price per sq. ft.:$48.56
- Tax amount:$186 (2025)
Features and amenities
- Appliances:Disposal, Dryer, Washer
- Laundry features:Dryer, Washer
- Amenities:Attic Storage
Parking
- Parking description:Detached
- Garage:Yes
- Garage spaces:2
New listings near 240 W Vine Street


Protect your home and budget from life's surprises with an Assurant Home Warranty, backed by a partner that supports you through every step of homeownership. Explore Plans.
©2026 Century 21 Real Estate LLC. All rights reserved. CENTURY 21®, the CENTURY 21 Logo and C21® are service marks owned by Century 21 Real Estate LLC. Century 21 Real Estate LLC fully supports the principles of the Fair Housing Act and the Equal Opportunity Act. Each office is independently owned and operated. Listing information is deemed reliable but not guaranteed accurate.