
102 Juniper Drive, North Aurora, IL 60542
Local realty services provided by:CENTURY 21 New Beginnings
102 Juniper Drive,North Aurora, IL 60542
$414,900
- 3 Beds
- 3 Baths
- 1,858 sq. ft.
- Single family
- Active
Listed by: carie holzl, stacy schoester
Office: keller williams infinity
MLS#:12699409
Source:MLSNI
Price summary
- Price:$414,900
- Price per sq. ft.:$223.3
About this home
Looking for move-in ready? More space? A big, fully fenced backyard? 102 Juniper Dr delivers it all! The flexible layout includes a spacious family room plus separate living and dining rooms, perfect for everyday living and entertaining. Upstairs, the loft offers built in bookcases, the ideal spot for a home office, playroom or second lounge, while the partially finished basement adds even more usable space. Step outside to a large, fenced, private backyard ready for pets, playtime or gatherings. Tucked away on a quieter street while still just minutes from the shopping, dining and everyday conveniences along Randall Road. Fresh paint and new carpet make this home ready for you to move right in and enjoy!
Contact an agent
Home facts
- Year built:1988
- Listing ID #:12699409
- Updated:September 13, 2026 at 11:08 AM
Rooms and interior
- Bedrooms:3
- Total bathrooms:3
- Full bathrooms:2
- Half bathrooms:1
- Rooms Total:9
- Dining Description:Combined With Living Room
- Kitchen Description:Dishwasher, Disposal, Microwave, Range, Refrigerator
- Basement Description:Partial, Partially Finished
- Living area:1,858 sq. ft.
Heating and cooling
- Cooling:Central Air
- Heating:Forced Air, Natural Gas
- Central air:Yes
Structure and exterior
- Roof:Asphalt
- Year built:1988
- Building area:1,858 sq. ft.
- Foundation Description:Concrete Perimeter
- Levels:2 Story
Schools
- High school:West Aurora High School
- Middle school:Washington Middle School
- Elementary school:Goodwin Elementary School
Utilities
- Water:Public
- Sewer:Public Sewer
Finances and disclosures
- Price:$414,900
- Price per sq. ft.:$223.3
- Tax amount:$7,054 (2025)
Features and amenities
- Laundry features:Dryer, Washer
- Amenities:CO Detectors, Ceiling Fan(s), Sump Pump
Parking
- Total parking spaces:2
- Parking description:Asphalt, Attached Garage, Garage
- Garage:Yes
- Garage spaces:2
 Copyright 2026 Midwest Real Estate Data LLC. All rights reserved. The data relating to real estate for sale on this web site comes in part from the Broker Reciprocity Program of the Midwest Real Estate Data LLC. Listing information is deemed reliable but not guaranteed. MLSNI Member Broker: Vivian Galarza
New listings near 102 Juniper Drive
- New
 $439,900Active5 beds 3 baths3,025 sq. ft.
3S984 Oakland Lane, North Aurora, IL 60542
MLS# 12757922Listed by: LEGACY PROPERTIES, A SARAH LEONARD COMPANY, LLC - Open Sun, 12 to 2pmNew
 $299,000Active3 beds 1 baths1,053 sq. ft.
323 Kingswood Drive, North Aurora, IL 60542
MLS# 12754645Listed by: BAIRD & WARNER - New
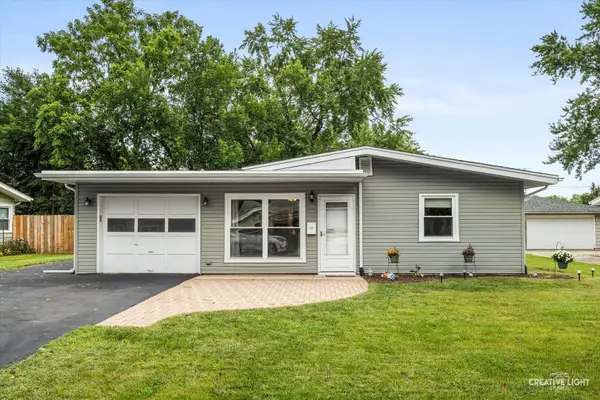 $310,000Active3 beds 1 baths1,218 sq. ft.
15 Cedar Drive, North Aurora, IL 60542
MLS# 12729615Listed by: PILMER REAL ESTATE, INC 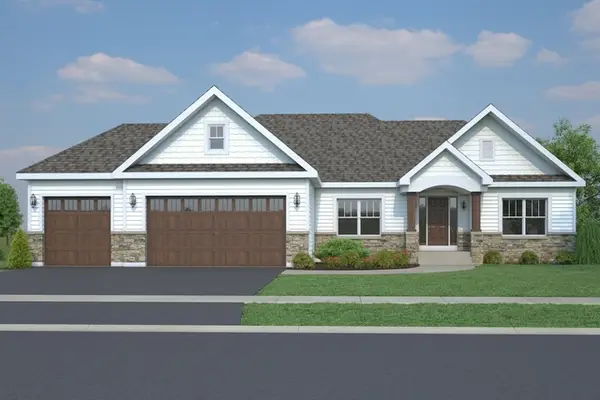 $632,500Pending3 beds 2 baths2,270 sq. ft.
456 Prairie Ridge Lane, North Aurora, IL 60542
MLS# 12756058Listed by: JOHN GREENE, REALTOR- New
 $268,000Active3 beds 3 baths1,368 sq. ft.
143 Woodland Circle, North Aurora, IL 60542
MLS# 12754579Listed by: BESPOKE REALTY GROUP, LLC - New
 $420,000Active2 beds 2 baths1,460 sq. ft.
318 Sussex Lane, North Aurora, IL 60542
MLS# 12690353Listed by: BERKSHIRE HATHAWAY HOMESERVICES STARCK REAL ESTATE - New
 $325,000Active2 beds 2 baths1,520 sq. ft.
35 S Juniper Drive, North Aurora, IL 60542
MLS# 12752357Listed by: RESULTS REALTY ERA POWERED  $220,000Pending3 beds 2 baths1,160 sq. ft.
207 Linn Court #B, North Aurora, IL 60542
MLS# 12739462Listed by: KELLER WILLIAMS INFINITY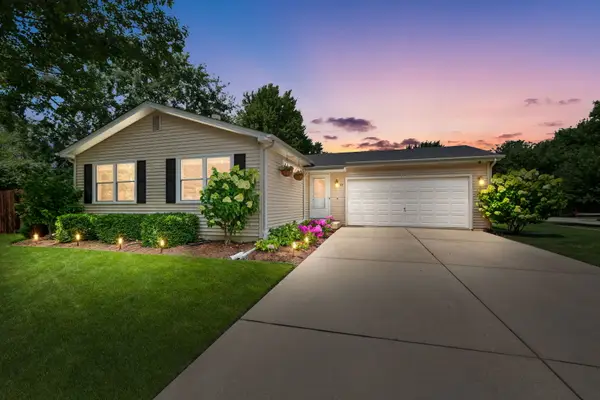 $379,900Pending3 beds 2 baths1,056 sq. ft.
517 Cherrywood Drive, North Aurora, IL 60542
MLS# 12721514Listed by: COLDWELL BANKER REALTY


Protect your home and budget from life's surprises with an Assurant Home Warranty, backed by a partner that supports you through every step of homeownership. Explore Plans.
©2026 Century 21 Real Estate LLC. All rights reserved. CENTURY 21®, the CENTURY 21 Logo and C21® are service marks owned by Century 21 Real Estate LLC. Century 21 Real Estate LLC fully supports the principles of the Fair Housing Act and the Equal Opportunity Act. Each office is independently owned and operated. Listing information is deemed reliable but not guaranteed accurate.