
2104 Westover Road, North Aurora, IL 60542
Local realty services provided by:CENTURY 21 New Heritage
2104 Westover Road,North Aurora, IL 60542
$739,000
- 4 Beds
- 5 Baths
- 3,373 sq. ft.
- Single family
- Active
Listed by: elena bakalov
Office: core realty & investments, inc
MLS#:12742042
Source:MLSNI
Price summary
- Price:$739,000
- Price per sq. ft.:$219.09
- Monthly HOA dues:$25
About this home
Absolutely stunning and modern house fully move-in condition. This is truly a high-end 4 bedroom, 4,5 bathroom home in a good neighborhood with premium finishes and extensive smart home system. Main level has a amazing kitchen w/concrete countertop, walk in pantry w/organizers and stainless still appliances. Spacious living room has a beautiful layout, gas fireplace and high ceiling. Elegant separate dining room w/built -in bar, nice size exercise and office rooms. Upstairs, there is a huge master bedroom with a private sitting or exercise room, a spacious walk-in closet, and an incredible bathroom with a unique custom stone, shower, and double sink. 3 large bedrooms w/ nice closets and organizers. Heated, insulated three-car garage w/ Tesla charger, the functional laundry room provides extensive shelving and a utility sink. This house has a phone-controlled climate system, garage lighting, and a garage TV alongside an integrated main-level aquarium featuring automated feeding and water-fill systems. Downstairs, a fully finished basement w/ entertainment hub featuring a game room, bar and kitchen area, a second automated fish tank "as -is", new sump pump 2024, all anchored by an entire professional 15-speaker audio system. The fenced backyard w/professional landscaping powered by a newly updated, fully automated sprinkler system, the spacious patio creates an ideal setting for entertaining and relaxing, complete with a functional hot tub/jacuzzi area (just bring your hot tub and enjoy). Stop by and see all extras that this property offers!!!...
Contact an agent
Home facts
- Year built:2008
- Subdivision & Development:Mirador
- Listing ID #:12742042
- Updated:October 25, 2026 at 11:22 AM
Rooms and interior
- Bedrooms:4
- Total bathrooms:5
- Full bathrooms:4
- Half bathrooms:1
- Rooms Total:12
- Dining Description:Separate Dining Room
- Bathrooms Description:Double Sinks, Separate Shower, Soaking Tub, Whirlpool
- Kitchen Description:Dishwasher, Disposal, Double Oven, Gas Cooktop, Gas Oven, Microwave, Refrigerator, Stainless Steel Appliance(s)
- Basement Description:Finished, Full
- Living area:3,373 sq. ft.
Heating and cooling
- Cooling:Central Air
- Heating:Forced Air, Gas, Zoned
- Central air:Yes
Structure and exterior
- Roof:Asphalt
- Year built:2008
- Building area:3,373 sq. ft.
- Lot area:0.3 Acres
- Architectural Style:Traditional
- Foundation Description:Concrete Perimeter
- Levels:2 Story
Utilities
- Water:Public
- Sewer:Public Sewer
Finances and disclosures
- Price:$739,000
- Price per sq. ft.:$219.09
- Tax amount:$15,720 (2025)
Features and amenities
- Laundry features:Dryer, Washer
- Amenities:Ceiling Fan(s), Intercom, Security System, Sump Pump, TV-Cable
- Smart home:Yes
Parking
- Total parking spaces:3
- Parking description:Attached Garage, Concrete, Garage
- Garage:Yes
- Garage spaces:3
 Copyright 2026 Midwest Real Estate Data LLC. All rights reserved. The data relating to real estate for sale on this web site comes in part from the Broker Reciprocity Program of the Midwest Real Estate Data LLC. Listing information is deemed reliable but not guaranteed. MLSNI Member Broker: Lisa Rossow
New listings near 2104 Westover Road
- New
 $1,250,000Active4 beds 4 baths3,833 sq. ft.
541 Quail Street, North Aurora, IL 60542
MLS# 12746969Listed by: FULTON GRACE REALTY - New
 $450,000Active3 beds 3 baths2,120 sq. ft.
74 White Oak Drive, North Aurora, IL 60542
MLS# 12790042Listed by: REALTY OF AMERICA, LLC 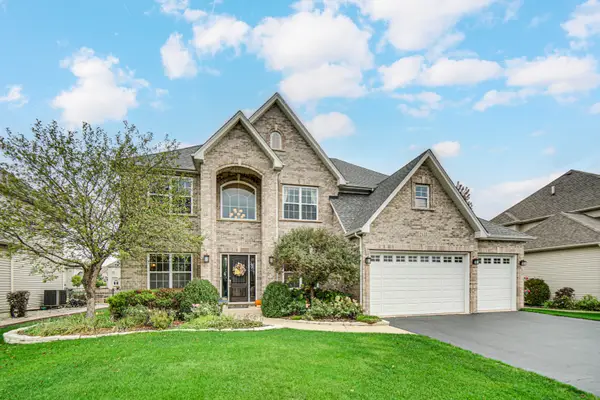 $684,900Pending4 beds 5 baths3,400 sq. ft.
2431 Bauer Road, North Aurora, IL 60542
MLS# 12788913Listed by: CITY GATE REAL ESTATE INC.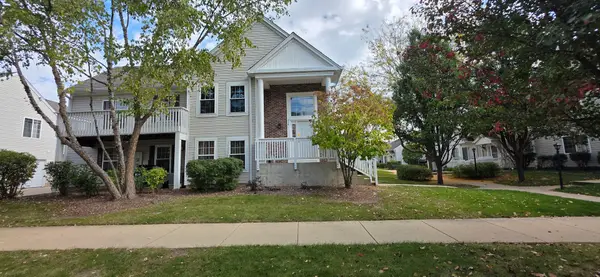 $269,900Active3 beds 2 baths1,576 sq. ft.
214 Hidden Creek Lane #214, North Aurora, IL 60542
MLS# 12784665Listed by: BROKEROCITY INC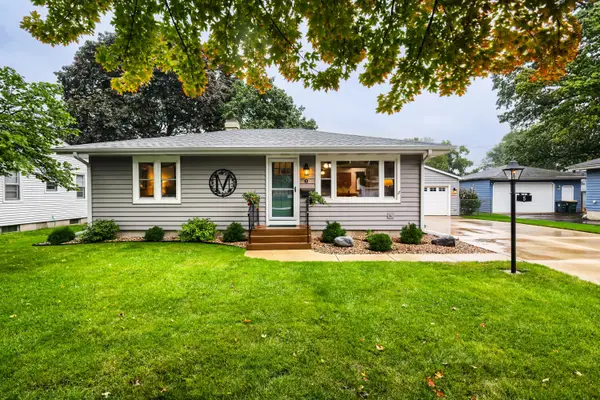 $349,900Pending3 beds 2 baths988 sq. ft.
5 S Grace Street, North Aurora, IL 60542
MLS# 12770457Listed by: COLDWELL BANKER REAL ESTATE GROUP- Open Sun, 1 to 3pm
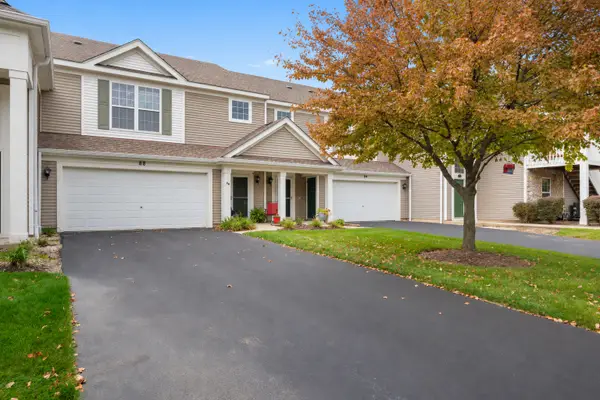 $300,000Active2 beds 3 baths1,344 sq. ft.
88 Johnson Court, North Aurora, IL 60542
MLS# 12780084Listed by: BERKSHIRE HATHAWAY HOMESERVICES STARCK REAL ESTATE 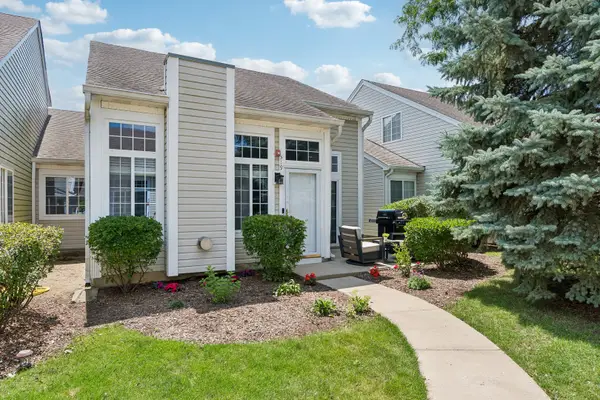 $245,000Pending2 beds 1 baths868 sq. ft.
319 E Victoria Circle #319, North Aurora, IL 60542
MLS# 12782529Listed by: BAIRD & WARNER FOX VALLEY-GENEVA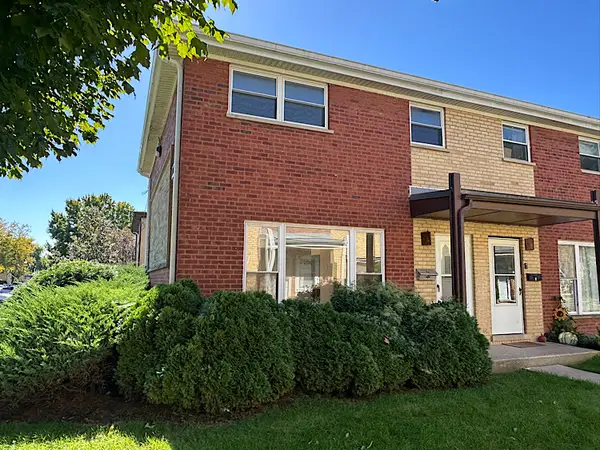 $200,000Active3 beds 2 baths1,160 sq. ft.
218 Linn Court #A, North Aurora, IL 60542
MLS# 12780845Listed by: FOLEY PROPERTIES INC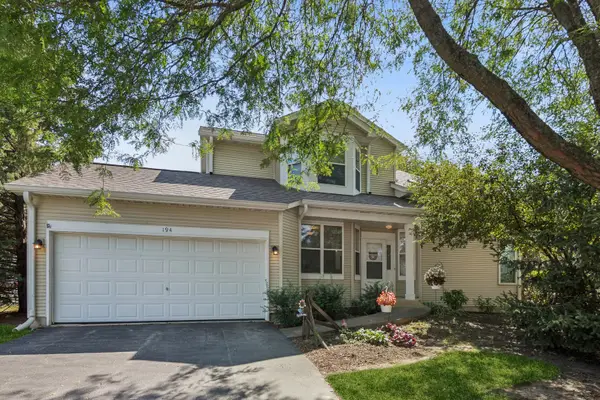 $245,000Pending2 beds 2 baths1,062 sq. ft.
194 Aspen Court, North Aurora, IL 60542
MLS# 12746457Listed by: BAIRD & WARNER FOX VALLEY-GENEVA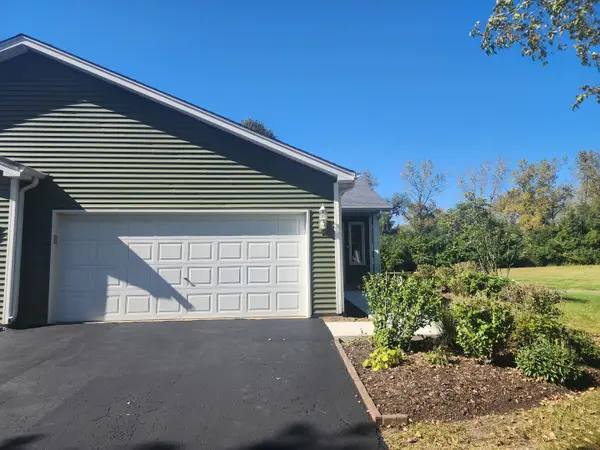 $329,900Active2 beds 2 baths1,095 sq. ft.
30 S Walnut Drive, North Aurora, IL 60542
MLS# 12778338Listed by: KETTLEY & CO. REALTORS, INC. - AURORA


Protect your home and budget from life's surprises with an Assurant Home Warranty, backed by a partner that supports you through every step of homeownership. Explore Plans.
©2026 Century 21 Real Estate LLC. All rights reserved. CENTURY 21®, the CENTURY 21 Logo and C21® are service marks owned by Century 21 Real Estate LLC. Century 21 Real Estate LLC fully supports the principles of the Fair Housing Act and the Equal Opportunity Act. Each office is independently owned and operated. Listing information is deemed reliable but not guaranteed accurate.