
278 Abington Lane, North Aurora, IL 60542
Local realty services provided by:CENTURY 21 North East
278 Abington Lane,North Aurora, IL 60542
$289,900
- 2 Beds
- 3 Baths
- 1,550 sq. ft.
- Townhouse
- Active
Upcoming open houses
- Sat, Nov 0711:00 am - 01:00 pm
Listed by: chris wallace
Office: @properties christie's international real estate
MLS#:12797048
Source:MLSNI
Price summary
- Price:$289,900
- Price per sq. ft.:$187.03
- Monthly HOA dues:$255
About this home
Welcome to 278 Abington, a spacious and private end-unit home featuring a desirable first-floor primary suite with a full en-suite bath, whirlpool tub, and walk-in closet. Hardwood laminate flooring and lovely neutral decor create a warm, inviting feel throughout. Enjoy the open flow from the family room into the dining area, with a fireplace adding charm and character. The eat-in kitchen offers a comfortable table area and sliding glass doors leading to the patio, perfect for grilling and outdoor entertaining. Upstairs, vaulted ceilings and skylights fill the space with natural light, creating an airy, open feel. The versatile loft is complemented by an additional bedroom, full bath, and walk-in tandem closet, making it ideal for guests, a home office, or a den. Additional highlights include a first-floor powder room, separate laundry room, and attached two-car garage. Windows were replaced about 3-4 years ago, while the end-unit location offers a generous, private grassy area to enjoy. This home offers a wonderful combination of space, privacy, and functionality, with the convenience of first-floor primary living and flexible upstairs space!...
Contact an agent
Home facts
- Year built:1999
- Subdivision & Development:Waterford Oaks
- Listing ID #:12797048
- Updated:November 07, 2026 at 12:19 PM
Rooms and interior
- Bedrooms:2
- Total bathrooms:3
- Full bathrooms:2
- Half bathrooms:1
- Rooms Total:7
- Dining Description:Eating Area, Separate Dining Room
- Bathrooms Description:Whirlpool
- Kitchen Description:Dishwasher, Disposal, Microwave, Range, Refrigerator
- Living area:1,550 sq. ft.
Heating and cooling
- Cooling:Central Air
- Heating:Forced Air, Gas
- Central air:Yes
Structure and exterior
- Roof:Asphalt
- Year built:1999
- Building area:1,550 sq. ft.
- Lot Features:Common Grounds, Corner Lot
- Foundation Description:Concrete Perimeter
Schools
- High school:West Aurora High School
- Middle school:Jewel Middle School
- Elementary school:Fearn Elementary School
Utilities
- Water:Public
- Sewer:Public Sewer
Finances and disclosures
- Price:$289,900
- Price per sq. ft.:$187.03
- Tax amount:$4,879 (2025)
Features and amenities
- Laundry features:Dryer, Washer
Parking
- Total parking spaces:2
- Parking description:Asphalt, Attached Garage, Garage
- Garage:Yes
- Garage spaces:2
 Copyright 2026 Midwest Real Estate Data LLC. All rights reserved. The data relating to real estate for sale on this web site comes in part from the Broker Reciprocity Program of the Midwest Real Estate Data LLC. Listing information is deemed reliable but not guaranteed. MLSNI Member Broker: Nate Brown
New listings near 278 Abington Lane
- New
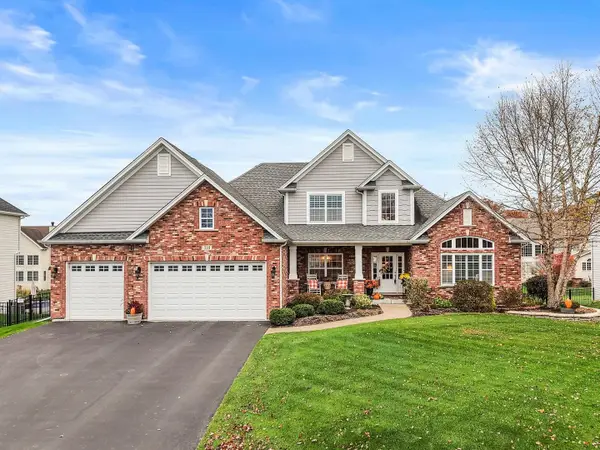 $685,000Active3 beds 4 baths2,656 sq. ft.
318 Lake Run Lane, North Aurora, IL 60542
MLS# 12797614Listed by: KELLER WILLIAMS INNOVATE - AURORA - New
 $749,990Active4 beds 2 baths2,371 sq. ft.
901 Deerpath Road, North Aurora, IL 60542
MLS# 12788033Listed by: HOME SELL FLAT LLC - New
 $772,990Active4 beds 3 baths2,995 sq. ft.
909 Deerpath Road, North Aurora, IL 60542
MLS# 12788036Listed by: HOME SELL FLAT LLC - New
 $789,990Active5 beds 3 baths3,065 sq. ft.
913 Deerpath Road, North Aurora, IL 60542
MLS# 12788038Listed by: HOME SELL FLAT LLC  $1,250,000Active4 beds 4 baths3,833 sq. ft.
541 Quail Street, North Aurora, IL 60542
MLS# 12746969Listed by: FULTON GRACE REALTY $450,000Active3 beds 3 baths2,120 sq. ft.
74 White Oak Drive, North Aurora, IL 60542
MLS# 12790042Listed by: REALTY OF AMERICA, LLC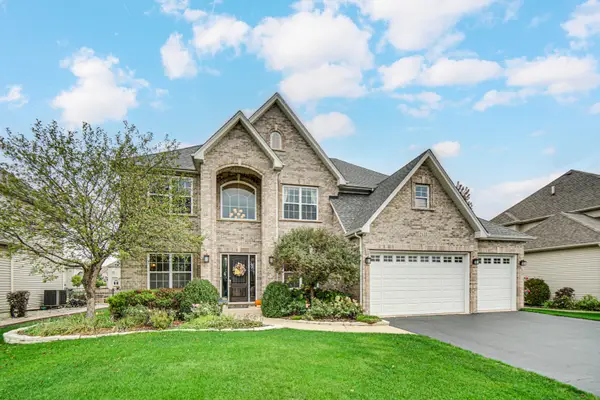 $684,900Pending4 beds 5 baths3,400 sq. ft.
2431 Bauer Road, North Aurora, IL 60542
MLS# 12788913Listed by: CITY GATE REAL ESTATE INC.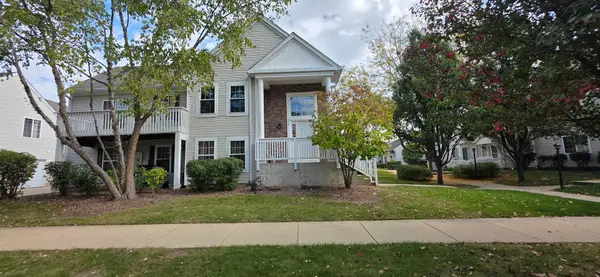 $269,900Pending3 beds 2 baths1,576 sq. ft.
214 Hidden Creek Lane #214, North Aurora, IL 60542
MLS# 12784665Listed by: BROKEROCITY INC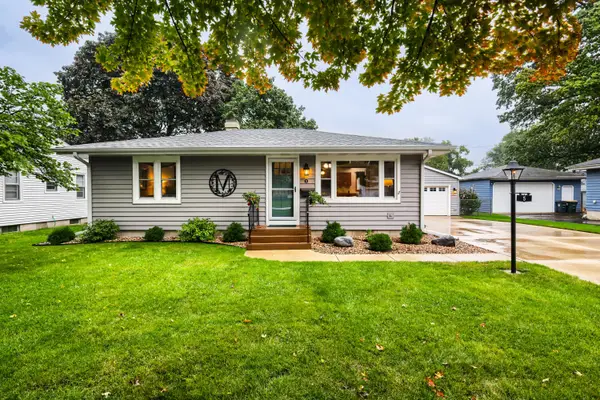 $349,900Pending3 beds 2 baths988 sq. ft.
5 S Grace Street, North Aurora, IL 60542
MLS# 12770457Listed by: COLDWELL BANKER REAL ESTATE GROUP


Protect your home and budget from life's surprises with an Assurant Home Warranty, backed by a partner that supports you through every step of homeownership. Explore Plans.
©2026 Century 21 Real Estate LLC. All rights reserved. CENTURY 21®, the CENTURY 21 Logo and C21® are service marks owned by Century 21 Real Estate LLC. Century 21 Real Estate LLC fully supports the principles of the Fair Housing Act and the Equal Opportunity Act. Each office is independently owned and operated. Listing information is deemed reliable but not guaranteed accurate.