
40W022 Tanner Road, North Aurora, IL 60542
Local realty services provided by:CENTURY 21 New Heritage
40W022 Tanner Road,North Aurora, IL 60542
$947,900
- 4 Beds
- 4 Baths
- 5,600 sq. ft.
- Single family
- Pending
Listed by: colleen berg
Office: berg properties
MLS#:12707439
Source:MLSNI
Price summary
- Price:$947,900
- Price per sq. ft.:$169.27
About this home
Welcome to 40W022 Tanner Road-an extraordinary custom estate where luxury, privacy, and year-round resort-style living come together. Perfectly positioned 0.82-acres with breathtaking water views of two tranquil ponds, this one-of-a-kind residence overlooks a private, stocked pond, complete with a spectacular illuminated fountain that creates a truly picturesque setting. Offering more than 5,600 square feet of finished living space, this exceptional property delivers an unparalleled lifestyle with no HOA. Designed with both everyday living and grand-scale entertaining in mind, this meticulously maintained home offers 4 bedrooms, 3.5 bath, and an extraordinary level of craftsmanship throughout. Rich hardwood, granite, porcelain, solid oak doors, custom Hunter Douglas window treatments, motorized skylight shades, designer lighting, and premium Grohe fixtures create timeless elegance in every room. Expansive windows capture panoramic water views from every level, flooding the home with natural light while seamlessly connecting the indoors with the spectacular outdoor setting. The gourmet kitchen features custom Brakur cabinetry, quartz countertops, black stainless Wolf, Sub-Zero, and Bosch appliances, Thermador hood, generous prep space, and an adjoining wet bar designed for effortless entertaining. The luxurious first-floor primary suite, featuring soaring vaulted ceilings with crown molding, beautiful hardwood flooring, and plenty of space for a king-size bedroom suite. The spa-inspired en-suite bath has been beautifully remodeled with premium finishes, including an oversized frameless glass shower with floor-to-ceiling Italian tile, dual rainfall shower heads with handheld sprayers, built-in niches, custom mirrored walls, a sleek contemporary vanity, and designer fixtures. The fully finished walkout lower level is an entertainer's dream, offering an expansive recreation space designed for year-round enjoyment. This incredible level features a custom kitchenette with spacious gathering areas, a stunning fireplace, custom wood accent walls, and oversized windows that frame beautiful pond views while filling the space with natural light. Additional finished flex room offers endless possibilities as an office, gym, gaming, hobby room, or potential fourth bedroom. Luxury vinyl plank flooring, custom lighting, and quality finishes continue throughout, while multiple walkout access points create a seamless connection to the resort-style backyard, pool, and expansive outdoor living spaces. Great for gatherings, movie nights, game days, or simply relaxing after a swim, this exceptional lower level offers the perfect blend of comfort, versatility, and luxury. Step outside and discover a backyard that rivals a luxury resort with TimberTech outdoor living spaces featuring multi-level maintenance-free decks, illuminated railings, RainEscape under-deck drainage system, bead board ceilings with recessed lighting and ceiling fans, a custom pergola, and a handcrafted cedar gazebo. The outdoor experience continues with a stunning inground saltwater pool, integrated hot tub, automatic safety cover, beautiful landscaping, fire pit, and professionally fenced in turfed area for pets or children-all overlooking peaceful water views that create an unforgettable backdrop for relaxing or entertaining. Finished oversized 3-car garage with epoxy flooring and Lifestyle garage screen doors perfect for car or hobby enthusiast. Located minutes from I-88, shopping, dining, and everyday conveniences, this remarkable home offers the rare opportunity to enjoy luxury, privacy, and resort-style amenities without sacrificing accessibility. Homes offering this level of craftsmanship, entertaining space, premium amenities, and breathtaking water views rarely become available. 40W022 Tanner Road is far more than a home-it is a destination where every day feels like a vacation....
Contact an agent
Home facts
- Year built:1996
- Listing ID #:12707439
- Updated:September 13, 2026 at 10:28 AM
Rooms and interior
- Bedrooms:4
- Total bathrooms:4
- Full bathrooms:3
- Half bathrooms:1
- Rooms Total:8
- Dining Description:Combined With Living Room
- Bathrooms Description:Double Shower, No Tub, Separate Shower
- Kitchen Description:Cooktop, Dishwasher, Disposal, Double Oven, High End Refrigerator, Microwave, Refrigerator
- Basement Description:Finished, Full
- Living area:5,600 sq. ft.
Heating and cooling
- Cooling:Central Air
- Heating:Natural Gas
- Central air:Yes
Structure and exterior
- Roof:Asphalt
- Year built:1996
- Building area:5,600 sq. ft.
- Lot area:0.82 Acres
- Lot Features:Forest Preserve Adjacent, Landscaped, Water Rights, Wooded
- Exterior Features:Dog Run
- Foundation Description:Concrete Perimeter
- Levels:2 Story
Schools
- High school:West Aurora High School
- Middle school:Herget Middle School
- Elementary school:Fearn Elementary School
Finances and disclosures
- Price:$947,900
- Price per sq. ft.:$169.27
- Tax amount:$14,414 (2025)
Features and amenities
- Amenities:Ceiling Fan(s), Sump Pump, Water-Softener Owned
Parking
- Total parking spaces:3
- Parking description:Asphalt, Attached Garage, Concrete, Garage, Tandem
- Garage:Yes
- Garage spaces:3
 Copyright 2026 Midwest Real Estate Data LLC. All rights reserved. The data relating to real estate for sale on this web site comes in part from the Broker Reciprocity Program of the Midwest Real Estate Data LLC. Listing information is deemed reliable but not guaranteed. MLSNI Member Broker: Lisa Rossow
New listings near 40W022 Tanner Road
- New
 $439,900Active5 beds 3 baths3,025 sq. ft.
3S984 Oakland Lane, North Aurora, IL 60542
MLS# 12757922Listed by: LEGACY PROPERTIES, A SARAH LEONARD COMPANY, LLC - Open Sun, 12 to 2pmNew
 $299,000Active3 beds 1 baths1,053 sq. ft.
323 Kingswood Drive, North Aurora, IL 60542
MLS# 12754645Listed by: BAIRD & WARNER - New
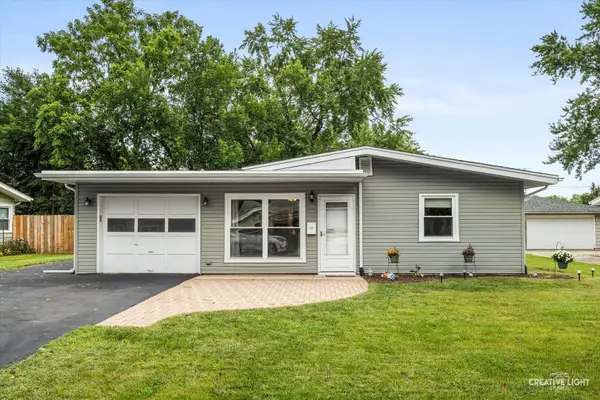 $310,000Active3 beds 1 baths1,218 sq. ft.
15 Cedar Drive, North Aurora, IL 60542
MLS# 12729615Listed by: PILMER REAL ESTATE, INC - New
 $414,900Active3 beds 3 baths1,858 sq. ft.
102 Juniper Drive, North Aurora, IL 60542
MLS# 12699409Listed by: KELLER WILLIAMS INFINITY 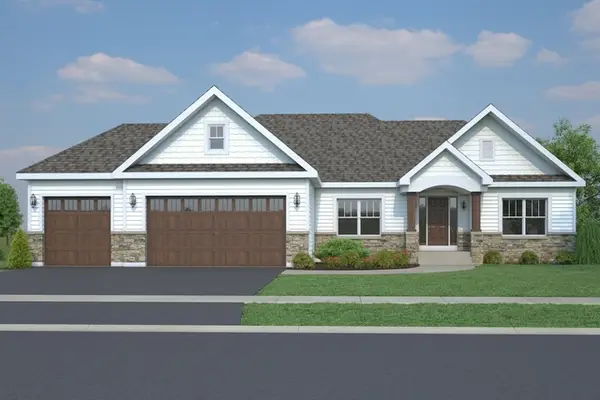 $632,500Pending3 beds 2 baths2,270 sq. ft.
456 Prairie Ridge Lane, North Aurora, IL 60542
MLS# 12756058Listed by: JOHN GREENE, REALTOR- New
 $268,000Active3 beds 3 baths1,368 sq. ft.
143 Woodland Circle, North Aurora, IL 60542
MLS# 12754579Listed by: BESPOKE REALTY GROUP, LLC - New
 $420,000Active2 beds 2 baths1,460 sq. ft.
318 Sussex Lane, North Aurora, IL 60542
MLS# 12690353Listed by: BERKSHIRE HATHAWAY HOMESERVICES STARCK REAL ESTATE - New
 $325,000Active2 beds 2 baths1,520 sq. ft.
35 S Juniper Drive, North Aurora, IL 60542
MLS# 12752357Listed by: RESULTS REALTY ERA POWERED  $220,000Pending3 beds 2 baths1,160 sq. ft.
207 Linn Court #B, North Aurora, IL 60542
MLS# 12739462Listed by: KELLER WILLIAMS INFINITY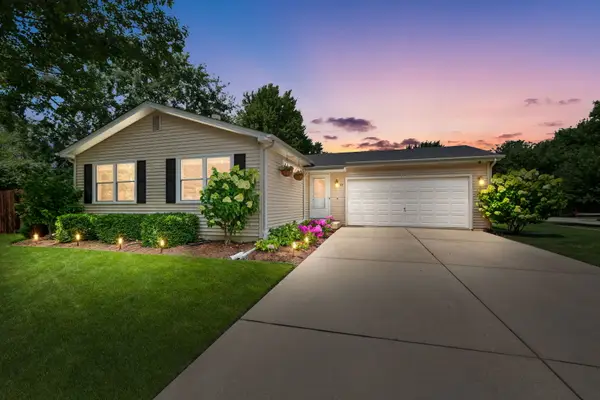 $379,900Pending3 beds 2 baths1,056 sq. ft.
517 Cherrywood Drive, North Aurora, IL 60542
MLS# 12721514Listed by: COLDWELL BANKER REALTY


Protect your home and budget from life's surprises with an Assurant Home Warranty, backed by a partner that supports you through every step of homeownership. Explore Plans.
©2026 Century 21 Real Estate LLC. All rights reserved. CENTURY 21®, the CENTURY 21 Logo and C21® are service marks owned by Century 21 Real Estate LLC. Century 21 Real Estate LLC fully supports the principles of the Fair Housing Act and the Equal Opportunity Act. Each office is independently owned and operated. Listing information is deemed reliable but not guaranteed accurate.