
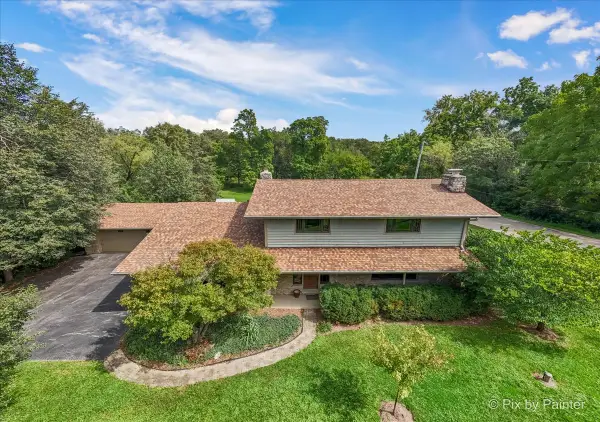
112 Ravine Lane, North Barrington, IL 60010
Local realty services provided by:CENTURY 21 Broughton Team
Listed by: angel angelov
Office: runway realty inc
MLS#:12715974
Source:MLSNI
Price summary
- Price:$1,350,000
- Price per sq. ft.:$299.4
- Monthly HOA dues:$25
About this home
LUXURY 4-BEDROOM, 4.5-BATH ESTATE DESIGNED BY ARCHITECT CECIL ROTHAERMEL, NESTLED IN A PRIVATE, SERENE SETTING THAT PERFECTLY BLENDS ELEGANCE, COMFORT, AND MODERN UPDATES. RECENT EXTENSIVE RENOVATIONIONS BOASTS A BRAND-NEW ROOF, ALL NEW REMOTE-CONTROLLED SKYLIGHTS, NEW INTERIOR DOORS, NEW LUXURIOUS BATHROOMS WITH PRIVATE SAUNA AND STATE OF THE ART SMART TOILET. FRESH EXTERIOR PAINT, AND MOST OF THE SLIDING DOORS WILL BE REPLACED TO ENHANCE BOTH STYLE AND ENERGY EFFICIENCY. THIS ONE-OF-A-KIND HOME SHOWCASES AN OPEN-CONCEPT FLOOR PLAN WITH SOARING VAULTED CEILINGS, ABUNDANT NATURAL LIGHT, AND DRAMATIC LIVING ROOM ANCHORED BY A STUNNING FIREPLACE. IMPRESSIVE MAIN LIVING AREA WITH THE SUNROOM THAT OFFERS A PEACEFUL RETREAT WITH PICTURESQUE VIEWS OF THE SURROUNDING LANDSCAPE. THE GOURMET KITCHEN IS DESIGNED FOR BOTH EVERYDAY LIVING AND ENTERTAINING, WITH NEW COOKTOP, SS APPLIANCES, AND SPACIOUS DINING AREA. STEP OUTSIDE TO YOUR OWN RESORT STYLE OASIS. THE HEATED IS-GROUND POOL HAS BEEN NEWLY RESURFACED AND IS EQUIPPED WITH A PREMIUM HIGH-END GLASS POOL PUPM FOR EXCEPTIONAL PERFORMANCE. MULTIPLE DECKS AND PATIOS, ALONG WITH FULLY EQUIPPED OUTDOOR KITCHEN FOR YOUR ENTERTAINING. ADDITIONAL HIGHLIGHTS INCLUDE A BASEMENT OFFERING ENDLESS POSSIBILITIES LIVING SPACE, RECREATION, OR STORAGE, A FRESHLY RESURFACED OVERSIZED THREE CAR GARAGE WITH AMPLE SPACE FOR VEHICLES, HOBBIES, AND EQUIPMENT. OFFERING LUXURY, PRIVACY, AND EXCEPTIONAL CRAFTSMANSHIP IN A BREATHTAKING NATURAL SETTING, THIS EXTRAORDINARY PROPERTY IS A TRULY A RARE OPPORTUNITY. IF BUYERS DESIRE, PER SELLER, ALL FURNITURES STAY WITH THE HOUSE....
Contact an agent
Home facts
- Year built:1987
- Subdivision & Development:Timbercreek
- Listing ID #:12715974
- Updated:September 13, 2026 at 11:07 AM
Rooms and interior
- Bedrooms:4
- Total bathrooms:5
- Full bathrooms:4
- Half bathrooms:1
- Rooms Total:11
- Dining Description:Combined With Living Room
- Bathrooms Description:Double Shower, Double Sinks, Separate Shower, Whirlpool
- Kitchen Description:Cooktop, Dishwasher, Disposal, High End Refrigerator, Microwave, Stainless Steel Appliance(s)
- Basement Description:Egress Window, Finished, Full
- Living area:4,509 sq. ft.
Heating and cooling
- Cooling:Central Air, Zoned
- Heating:Forced Air, Natural Gas, Sep Heating Systems - 2+, Zoned
- Central air:Yes
Structure and exterior
- Roof:Asphalt
- Year built:1987
- Building area:4,509 sq. ft.
- Lot area:1.83 Acres
- Lot Features:Landscaped, Natural Preserve Adjacent
- Architectural Style:Contemporary
- Exterior Features:Balcony, Fire Pit, Outdoor Grill
- Foundation Description:Concrete Perimeter
- Levels:2 Story
Schools
- High school:Lake Zurich High School
- Middle school:Lake Zurich Middle - N Campus
- Elementary school:Seth Paine Elementary School
Finances and disclosures
- Price:$1,350,000
- Price per sq. ft.:$299.4
- Tax amount:$20,175 (2025)
Features and amenities
- Laundry features:Dryer, Washer
- Amenities:Backup Sump Pump, CO Detectors, Ceiling Fan(s), Intercom, Multiple Water Heaters, Security System, Sump Pump, TV-Cable, Water-Softener Owned
Parking
- Total parking spaces:3
- Parking description:Asphalt, Attached Garage, Garage
- Garage:Yes
- Garage spaces:3
 Copyright 2026 Midwest Real Estate Data LLC. All rights reserved. The data relating to real estate for sale on this web site comes in part from the Broker Reciprocity Program of the Midwest Real Estate Data LLC. Listing information is deemed reliable but not guaranteed. MLSNI Member Broker: Barbara K. Broughton
New listings near 112 Ravine Lane
- Open Sun, 11am to 1pmNew
 $659,900Active4 beds 3 baths3,705 sq. ft.
283 Kimberly Road, North Barrington, IL 60010
MLS# 12756189Listed by: LPT REALTY - New
 $1,489,000Active4 beds 5 baths5,354 sq. ft.
5 Hillburn Court, North Barrington, IL 60010
MLS# 12757870Listed by: COMPASS - New
 $795,000Active4 beds 3 baths3,940 sq. ft.
226 Beachview Lane, North Barrington, IL 60010
MLS# 12716351Listed by: REAL BROKER, LLC - New
 $810,000Active4 beds 3 baths3,466 sq. ft.
106 Carriage Road, North Barrington, IL 60010
MLS# 12755975Listed by: COLDWELL BANKER REALTY - New
 $3,400,000Active9 beds 13 baths19,653 sq. ft.
33 Hidden Brook Drive, North Barrington, IL 60010
MLS# 12705515Listed by: JAMESON SOTHEBY'S INTERNATIONAL REALTY - New
 $2,050,000Active5 beds 5 baths6,507 sq. ft.
675 Old Barrington Road, North Barrington, IL 60010
MLS# 12752980Listed by: FULTON GRACE REALTY - New
 $680,000Active4 beds 2 baths3,768 sq. ft.
507 Shady Lane, North Barrington, IL 60010
MLS# 12750278Listed by: BERKSHIRE HATHAWAY HOMESERVICES CHICAGO - New
 $525,000Active3 beds 2 baths1,750 sq. ft.
24826 W Miller Road, North Barrington, IL 60010
MLS# 12745985Listed by: COMPASS - New
 $969,000Active4 beds 4 baths5,294 sq. ft.
117 Stone Marsh Lane, North Barrington, IL 60010
MLS# 12734457Listed by: COMPASS  $799,000Pending4 beds 3 baths3,181 sq. ft.
191 Kimberly Road, North Barrington, IL 60010
MLS# 12744867Listed by: COMPASS


Protect your home and budget from life's surprises with an Assurant Home Warranty, backed by a partner that supports you through every step of homeownership. Explore Plans.
©2026 Century 21 Real Estate LLC. All rights reserved. CENTURY 21®, the CENTURY 21 Logo and C21® are service marks owned by Century 21 Real Estate LLC. Century 21 Real Estate LLC fully supports the principles of the Fair Housing Act and the Equal Opportunity Act. Each office is independently owned and operated. Listing information is deemed reliable but not guaranteed accurate.