117 Stone Marsh Lane, North Barrington, IL 60010
Local realty services provided by:CENTURY 21 Affiliated
Listed by: christine frank
Office: compass
MLS#:12734457
Source:MLSNI
Price summary
- Price:$965,000
- Price per sq. ft.:$182.28
- Monthly HOA dues:$25
About this home
Discover a sense of sanctuary at 117 Stone Marsh Lane, a beautiful North Barrington residence where refined living meets the tranquility of nature. Set on 2.5 sprawling acres, this home is truly a nature oasis. Tucked away at the end of a long, winding driveway in a premier North Barrington location, this exceptional property offers an extraordinary level of privacy and serenity, while remaining conveniently close to shopping, restaurants, and everyday amenities. Inside, the home is defined by timeless elegance and beautiful updates. Newly refinished rich hardwood floors flow throughout the main living spaces, adding warmth and character. At the heart of the home, a gorgeous top quality kitchen serves as a culinary showpiece, while a cozy wood-burning fireplace anchors the living area and creates the perfect setting for quiet evenings or gatherings with family and friends. Surrounded by lush greenery, mature trees, and extensive wooded grounds, the property offers a peaceful and private setting where deer and foxes can be enjoyed year-round. The quiet, friendly community adds to the feeling of escape, creating a wonderful environment to relax, entertain, and enjoy the beauty of nature right outside your door. For those who crave a year-round connection to nature, the four-season room with heated floors offers a bright, sun-drenched retreat in every season. Enjoy your morning coffee surrounded by the beauty of the woods, take in the changing landscape throughout the year, or watch the snow fall from the comfort of this inviting space. The primary suite is a true retreat, featuring a private sitting room with French doors, perfect for morning coffee, reading, or simply enjoying a quiet moment away from the main living spaces. Upstairs, oversized bedrooms provide generous proportions, comfort, and flexibility for family and guests. The home's functionality continues on the lower level, where a newly finished walkout basement provides an inviting hub for recreation, entertaining, and relaxation, while offering direct access to the beautiful natural surroundings. Step outside to experience what makes this property truly one of a kind. The extensive wooded acreage provides privacy, natural beauty, and an incredible abundance of wildlife, while also offering exciting possibilities for the future. Portions of the woods could be thoughtfully cleared to create a beautiful walking trail, expand the backyard, or open the grounds toward the pond where the home's ducks live. Whether you envision a private nature trail, a larger backyard for outdoor living, or simply want to preserve the peaceful wooded setting, the property offers exceptional flexibility to make the grounds your own. Whether you're hosting gatherings, relaxing by the fireplace, enjoying the four-season room, watching deer and foxes wander through the property, strolling through the woods, or spending peaceful afternoons overlooking your private acreage, 117 Stone Marsh Lane offers a lifestyle that is increasingly rare to find. Located in sought-after North Barrington and within the Lake Zurich school district, this one-of-a-kind property combines privacy, natural beauty, elegant interiors, thoughtful upgrades, expansive grounds, and a welcoming community setting-all while remaining conveniently connected to the amenities of the surrounding area. Experience the rare opportunity to make this extraordinary nature oasis your own. Make this your own sanctuary with the possibility and plenty of land to add a pool, and/or polebarn....
Contact an agent
Home facts
- Year built:1989
- Subdivision & Development:Timbercreek
- Listing ID #:12734457
- Updated:October 26, 2026 at 08:49 AM
Rooms and interior
- Bedrooms:4
- Total bathrooms:4
- Full bathrooms:3
- Half bathrooms:1
- Rooms Total:13
- Dining Description:Breakfast Room, Separate Dining Room
- Kitchen Description:Dishwasher, Double Oven, Microwave, Refrigerator, Wine Refrigerator
- Basement Description:Finished, Full
- Living area:5,294 sq. ft.
Heating and cooling
- Cooling:Central Air
- Heating:Forced Air, Natural Gas
- Central air:Yes
Structure and exterior
- Year built:1989
- Building area:5,294 sq. ft.
- Lot area:2.5 Acres
- Lot Features:Wooded
- Levels:2 Story
Schools
- High school:Lake Zurich High School
- Middle school:Lake Zurich Middle - N Campus
- Elementary school:Seth Paine Elementary School
Finances and disclosures
- Price:$965,000
- Price per sq. ft.:$182.28
- Tax amount:$15,753 (2025)
Features and amenities
- Laundry features:Dryer, Washer
- Amenities:CO Detectors, Ceiling Fan(s), Sump Pump, Water-Softener Owned
Parking
- Total parking spaces:3
- Parking description:Attached Garage, Garage
- Garage:Yes
- Garage spaces:3
 Copyright 2026 Midwest Real Estate Data LLC. All rights reserved. The data relating to real estate for sale on this web site comes in part from the Broker Reciprocity Program of the Midwest Real Estate Data LLC. Listing information is deemed reliable but not guaranteed. MLSNI Member Broker: David Try
New listings near 117 Stone Marsh Lane
- New

 $1,599,900Active6 beds 7 baths8,368 sq. ft.
20 Hidden Brook Drive, North Barrington, IL 60010
MLS# 12793288Listed by: CENTURY 21 INTEGRA - New
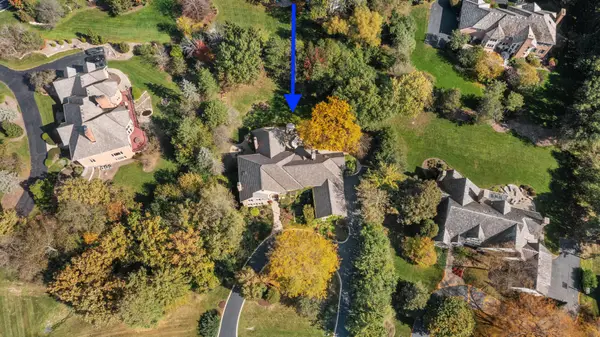 $1,460,000Active6 beds 6 baths7,924 sq. ft.
34 Deverell Drive, North Barrington, IL 60010
MLS# 12764225Listed by: JAMESON SOTHEBY'S INTERNATIONAL REALTY - New
 $499,900Active3 beds 2 baths1,995 sq. ft.
264 Biltmore Drive, North Barrington, IL 60010
MLS# 12790832Listed by: RE/MAX SUBURBAN - New
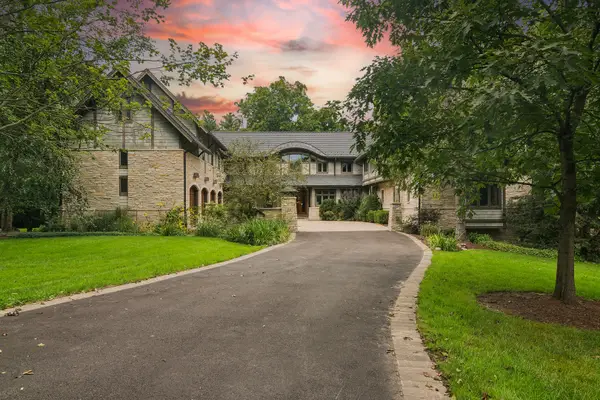 $3,250,000Active7 beds 7 baths10,403 sq. ft.
24 Hidden Brook Drive, North Barrington, IL 60010
MLS# 12768040Listed by: COMPASS - New
 $1,700,000Active4 beds 5 baths6,639 sq. ft.
56 S Wynstone Drive, North Barrington, IL 60010
MLS# 12764638Listed by: KELLER WILLIAMS SUCCESS REALTY  $874,500Pending5 beds 3 baths3,464 sq. ft.
458 Pinewoods Drive, North Barrington, IL 60010
MLS# 12778755Listed by: COMPASS $599,000Active3 beds 3 baths2,845 sq. ft.
270 Kimberly Road, North Barrington, IL 60010
MLS# 12774775Listed by: BAIRD & WARNER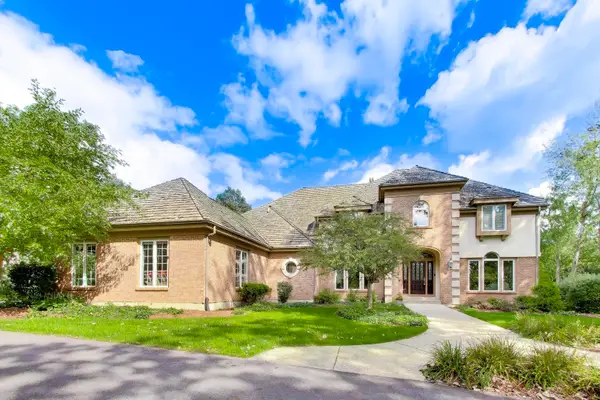 $1,495,000Active5 beds 6 baths4,539 sq. ft.
12 Riderwood Road, North Barrington, IL 60010
MLS# 12768985Listed by: COMPASS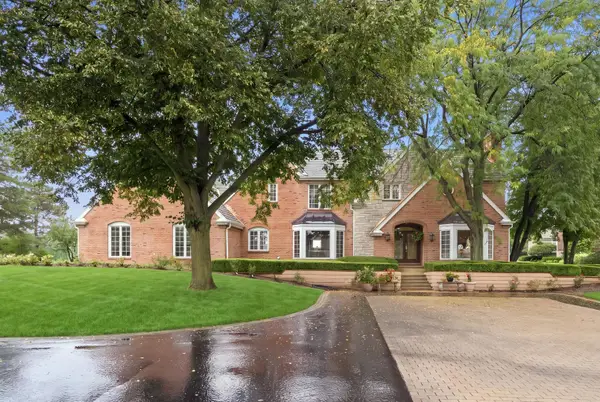 $1,125,000Pending5 beds 5 baths6,329 sq. ft.
4 S Wynstone Drive, North Barrington, IL 60010
MLS# 12753618Listed by: COMPASS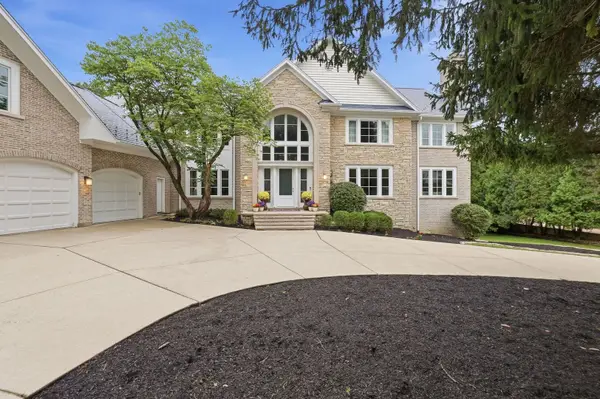 $1,750,000Pending6 beds 8 baths10,548 sq. ft.
3 Hillburn Court, North Barrington, IL 60010
MLS# 12753671Listed by: COMPASS


Protect your home and budget from life's surprises with an Assurant Home Warranty, backed by a partner that supports you through every step of homeownership. Explore Plans.
©2026 Century 21 Real Estate LLC. All rights reserved. CENTURY 21®, the CENTURY 21 Logo and C21® are service marks owned by Century 21 Real Estate LLC. Century 21 Real Estate LLC fully supports the principles of the Fair Housing Act and the Equal Opportunity Act. Each office is independently owned and operated. Listing information is deemed reliable but not guaranteed accurate.