51 Hillburn Lane, North Barrington, IL 60010
Local realty services provided by:CENTURY 21 North East
51 Hillburn Lane,North Barrington, IL 60010
$2,550,000
- 5 Beds
- 8 Baths
- 12,875 sq. ft.
- Single family
- Active
Listed by: connie antoniou
Office: jameson sotheby's international realty
MLS#:12797149
Source:MLSNI
Price summary
- Price:$2,550,000
- Price per sq. ft.:$198.06
About this home
Experience the Art of Living in a True Masterpiece. Nestled on 2.3 acres of lush greenery, this exceptional residence is one of the most remarkable homes behind the gates of the prestigious Wynstone community. Located in the highly acclaimed Barrington 220 School District, this estate seamlessly blends luxury and tranquility, offering a resort-like retreat within a vibrant country club setting. Upon entry, polished marble floors lead to a breathtaking Great Room with soaring 22-foot ceilings and floor-to-ceiling windows, flooding the space with natural light. The gourmet kitchen is a showpiece, featuring a striking glass-topped metal foil countertop with ample seating-perfect for entertaining. Double French doors open to a deck with panoramic views of serene waters and the renowned Jack Nicklaus golf course. Designed for entertainment and relaxation, this home boasts a state-of-the-art theater with a premium McIntosh Sound System, a 20x34 indoor pool, and a sauna for a true spa experience. Outdoors, a stunning pergola, pool with waterfall and a slide, and a granite ping-pong table provide endless enjoyment. The walk-out lower level is an entertainer's dream, featuring a stylish bar with two built-in wine fridges cooled by Wine Guardian systems, a spacious entertainment area, an exercise room, and two additional bedrooms. The primary suite is a private oasis with a walk-out balcony, granite-surround gas fireplace, and a breathtaking 11x18 walk-in closet illuminated by a custom Terzani chandelier. Additional highlights include a five-car garage with a heated driveway, a soundproof recording studio, and crawl-space storage. This home is more than a residence-it's a masterpiece designed for luxurious living at its finest. Additional amenities require membership such as clubhouse dining, pool, tennis, and golf course....
Contact an agent
Home facts
- Year built:1991
- Subdivision & Development:Wynstone
- Listing ID #:12797149
- Updated:October 30, 2026 at 12:10 PM
Rooms and interior
- Bedrooms:5
- Total bathrooms:8
- Full bathrooms:6
- Half bathrooms:2
- Rooms Total:15
- Dining Description:Separate Dining Room
- Bathrooms Description:Bidet, Double Shower, Double Sinks, Separate Shower, Soaking Tub, Whirlpool
- Kitchen Description:Bar Fridge, Cooktop, Dishwasher, Disposal, Double Oven, Freezer, High End Refrigerator, Microwave, Range, Range Hood, Wine Refrigerator
- Basement Description:Finished
- Living area:12,875 sq. ft.
Heating and cooling
- Cooling:Central Air, Zoned
- Heating:Forced Air, Gas, Zoned
- Central air:Yes
Structure and exterior
- Roof:Shake
- Year built:1991
- Building area:12,875 sq. ft.
- Lot area:2.3 Acres
- Lot Features:Corner Lot, Cul-De-Sac, Landscaped, Mature Trees
- Exterior Features:Balcony, Dog Run, Fire Pit, Outdoor Grill
- Foundation Description:Concrete Perimeter
- Levels:2 Story
Schools
- High school:Barrington High School
- Middle school:Barrington Middle School-Station
- Elementary school:North Barrington Elementary Scho
Utilities
- Water:Public
- Sewer:Overhead Sewers, Public Sewer
Finances and disclosures
- Price:$2,550,000
- Price per sq. ft.:$198.06
- Tax amount:$48,066 (2025)
Features and amenities
- Laundry features:Dryer, Washer
- Amenities:CO Detectors, Ceiling Fan(s), Multiple Water Heaters, Sump Pump
Parking
- Total parking spaces:5
- Parking description:Asphalt, Attached Garage, Circular Driveway, Garage, Heated Driveway
- Garage:Yes
- Garage spaces:5
 Copyright 2026 Midwest Real Estate Data LLC. All rights reserved. The data relating to real estate for sale on this web site comes in part from the Broker Reciprocity Program of the Midwest Real Estate Data LLC. Listing information is deemed reliable but not guaranteed. MLSNI Member Broker: Nate Brown
New listings near 51 Hillburn Lane
- Open Sun, 11am to 1pmNew
 $1,489,000Active4 beds 5 baths5,354 sq. ft.
5 Hillburn Court, North Barrington, IL 60010
MLS# 12794289Listed by: COMPASS - New
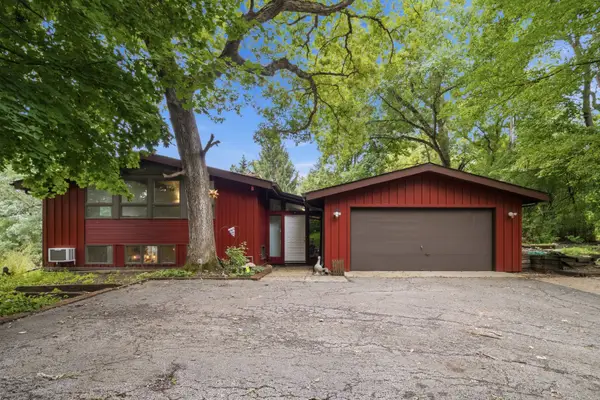 $640,000Active4 beds 3 baths3,768 sq. ft.
507 Shady Lane, North Barrington, IL 60010
MLS# 12794290Listed by: BERKSHIRE HATHAWAY HOMESERVICES CHICAGO - New

 $1,599,900Active6 beds 7 baths8,368 sq. ft.
20 Hidden Brook Drive, North Barrington, IL 60010
MLS# 12793288Listed by: CENTURY 21 INTEGRA - New
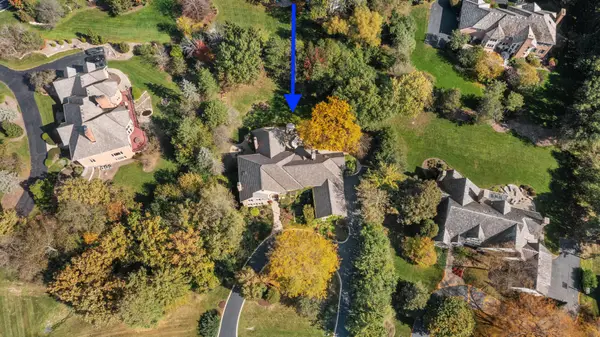 $1,460,000Active6 beds 6 baths7,924 sq. ft.
34 Deverell Drive, North Barrington, IL 60010
MLS# 12764225Listed by: JAMESON SOTHEBY'S INTERNATIONAL REALTY - New
 $499,900Active3 beds 2 baths1,995 sq. ft.
264 Biltmore Drive, North Barrington, IL 60010
MLS# 12790832Listed by: RE/MAX SUBURBAN - New
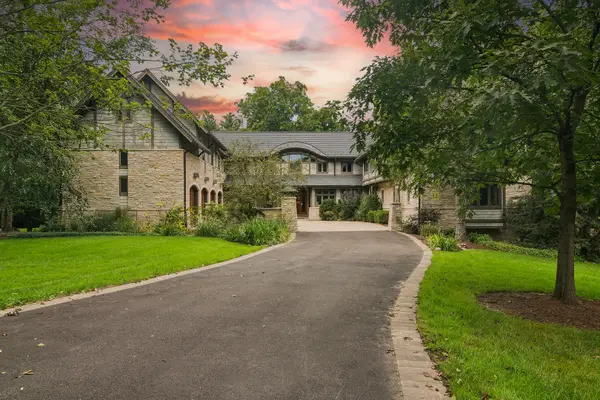 $3,250,000Active7 beds 7 baths10,403 sq. ft.
24 Hidden Brook Drive, North Barrington, IL 60010
MLS# 12768040Listed by: COMPASS  $1,700,000Active4 beds 5 baths6,639 sq. ft.
56 S Wynstone Drive, North Barrington, IL 60010
MLS# 12764638Listed by: KELLER WILLIAMS SUCCESS REALTY $874,500Pending5 beds 3 baths3,464 sq. ft.
458 Pinewoods Drive, North Barrington, IL 60010
MLS# 12778755Listed by: COMPASS- Open Sat, 11am to 1pm
 $599,000Active3 beds 3 baths2,845 sq. ft.
270 Kimberly Road, North Barrington, IL 60010
MLS# 12774775Listed by: BAIRD & WARNER


Protect your home and budget from life's surprises with an Assurant Home Warranty, backed by a partner that supports you through every step of homeownership. Explore Plans.
©2026 Century 21 Real Estate LLC. All rights reserved. CENTURY 21®, the CENTURY 21 Logo and C21® are service marks owned by Century 21 Real Estate LLC. Century 21 Real Estate LLC fully supports the principles of the Fair Housing Act and the Equal Opportunity Act. Each office is independently owned and operated. Listing information is deemed reliable but not guaranteed accurate.