
1521 Victoria Avenue, North Chicago, IL 60064
Local realty services provided by:CENTURY 21 All Pro Real Estate
1521 Victoria Avenue,North Chicago, IL 60064
$150,000
- 2 Beds
- 1 Baths
- 884 sq. ft.
- Single family
- Pending
Listed by: amy kite
Office: keller williams infinity
MLS#:12709992
Source:MLSNI
Price summary
- Price:$150,000
- Price per sq. ft.:$169.68
About this home
Opportunity knocks! This affordable home is the perfect chance to build equity while adding your own personal style. A winding front walkway welcomes you to the front door and into a home filled with potential. The main level features a spacious living room, a kitchen with an eating area, two comfortable bedrooms, and a full hall bathroom. The finished basement expands your living space with a large family/recreation room, a generous storage area, laundry room, and a partially finished bathroom that offers additional possibilities. Outside, you'll find a detached two-car garage with convenient alley access, providing ample parking and storage. Ideally located close to shopping, restaurants, and everyday conveniences, this home is a fantastic opportunity for first-time buyers, investors, or anyone looking to create value through sweat equity.
Contact an agent
Home facts
- Year built:1957
- Listing ID #:12709992
- Updated:September 13, 2026 at 08:06 AM
Rooms and interior
- Bedrooms:2
- Total bathrooms:1
- Full bathrooms:1
- Rooms Total:6
- Kitchen Description:Range
- Basement Description:Full, Partially Finished
- Living area:884 sq. ft.
Heating and cooling
- Heating:Forced Air, Natural Gas
Structure and exterior
- Year built:1957
- Building area:884 sq. ft.
- Lot area:0.15 Acres
- Architectural Style:Ranch
- Levels:1 Story
Utilities
- Water:Public
- Sewer:Public Sewer
Finances and disclosures
- Price:$150,000
- Price per sq. ft.:$169.68
- Tax amount:$5,592 (2025)
Parking
- Total parking spaces:2
- Parking description:Detached Garage, Garage, Off Alley
- Garage:Yes
- Garage spaces:2
 Copyright 2026 Midwest Real Estate Data LLC. All rights reserved. The data relating to real estate for sale on this web site comes in part from the Broker Reciprocity Program of the Midwest Real Estate Data LLC. Listing information is deemed reliable but not guaranteed. MLSNI Member Broker: Lisa McKinney
New listings near 1521 Victoria Avenue
- New
 $315,000Active4 beds 2 baths1,708 sq. ft.
2802 18th Place, North Chicago, IL 60064
MLS# 12757889Listed by: EXP REALTY - Open Sun, 1 to 3pmNew
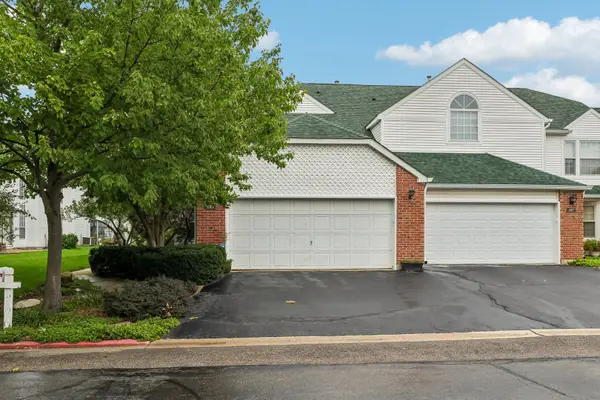 $373,400Active3 beds 3 baths1,609 sq. ft.
109 Lauralton Street #10, Lake Bluff, IL 60044
MLS# 12740430Listed by: SUBURBAN LIFE REALTY, LTD. - New
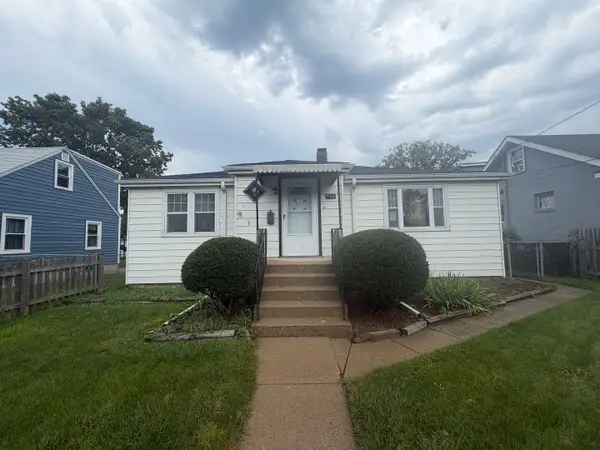 $199,900Active3 beds 1 baths1,214 sq. ft.
924 Broadway Avenue, North Chicago, IL 60064
MLS# 12748620Listed by: GRANDVIEW REALTY, LLC - New
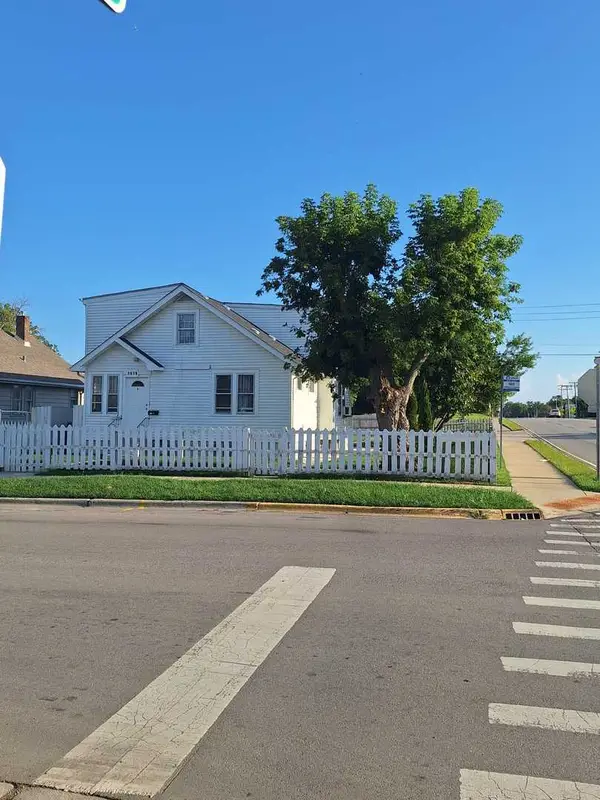 $250,000Active6 beds 3 baths
1919 16th Street, North Chicago, IL 60064
MLS# 12751932Listed by: KELLER WILLIAMS EXPERIENCE 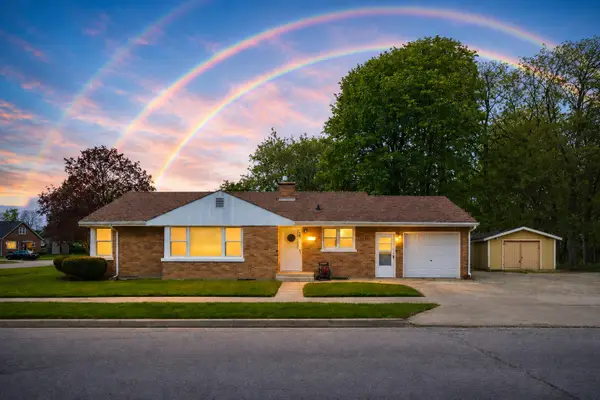 $289,999Pending7 beds 2 baths1,300 sq. ft.
1645 Jackson Street, North Chicago, IL 60064
MLS# 12752007Listed by: CORE REALTY & INVESTMENTS INC.- New
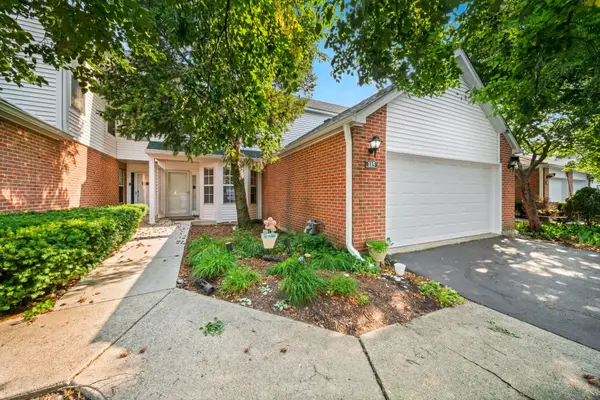 $409,900Active3 beds 3 baths1,675 sq. ft.
115 Hemstead Street, Lake Bluff, IL 60044
MLS# 12751491Listed by: COLDWELL BANKER REALTY - New
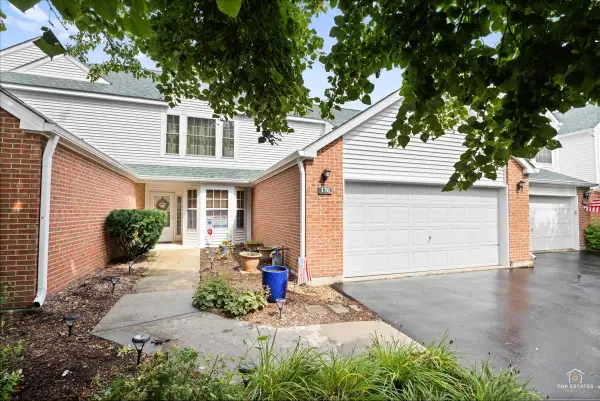 $399,900Active3 beds 3 baths1,675 sq. ft.
136 Hemstead Street, Lake Bluff, IL 60044
MLS# 12738905Listed by: RE/MAX AT HOME 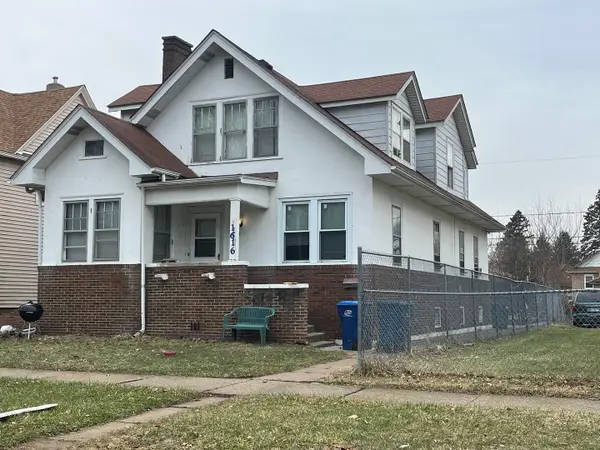 $269,000Active6 beds 2 baths2,748 sq. ft.
1616 Victoria Avenue, North Chicago, IL 60064
MLS# 12744733Listed by: KELLER WILLIAMS NORTH SHORE WEST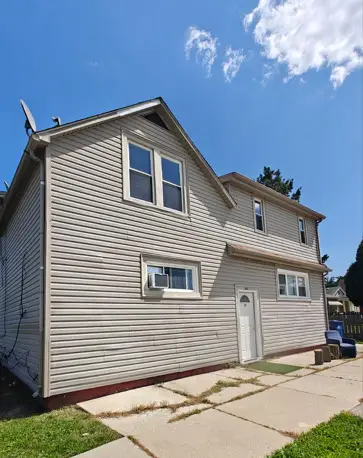 $161,000Pending8 beds 4 baths
1801 Glenn Drive, North Chicago, IL 60064
MLS# 12741901Listed by: DILLON REALTY LLC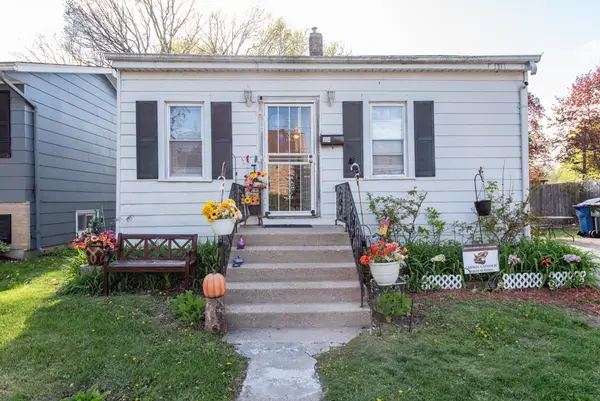 $169,900Pending2 beds 1 baths728 sq. ft.
1530 Elizabeth Avenue, North Chicago, IL 60064
MLS# 12741433Listed by: HOUSE OF REAL ESTATE


Protect your home and budget from life's surprises with an Assurant Home Warranty, backed by a partner that supports you through every step of homeownership. Explore Plans.
©2026 Century 21 Real Estate LLC. All rights reserved. CENTURY 21®, the CENTURY 21 Logo and C21® are service marks owned by Century 21 Real Estate LLC. Century 21 Real Estate LLC fully supports the principles of the Fair Housing Act and the Equal Opportunity Act. Each office is independently owned and operated. Listing information is deemed reliable but not guaranteed accurate.