
2240 S 9th Avenue, North Riverside, IL 60546
Local realty services provided by:CENTURY 21 Circle
2240 S 9th Avenue,North Riverside, IL 60546
$402,000
- 4 Beds
- 2 Baths
- - sq. ft.
- Single family
- Sold
Listed by: jennifer cavanaugh, james cavanaugh
Office: coldwell banker realty
MLS#:12730591
Source:MLSNI
Sorry, we are unable to map this address
Price summary
- Price:$402,000
About this home
Solid 4BR/2BA home in the heart of North Riverside! Main level features a large living room w/ picture window & retro glass block divider, open to a sun-filled dining room. Primary & 2nd bedroom flank the full bath on the main level. Eat-in kitchen at the rear offers ample cabinets, counter space & pantry. 2nd level boasts 2 large bedrooms w/ jack-and-jill closet, updated bath & oversized storage closet w/ home office potential. Full walkout basement is a blank canvas - bring your ideas! Driveway leads to 2-car garage w/ alley access. Unbeatable location close to restaurants, North Riverside Park Mall & Brookfield Zoo, with easy highway access (I-290/I-55), an easy drive to both Chicago Midway International Airport and O'Hare International Airport, and Metra BNSF service (Riverside stop) for an easy commute downtown. Outdoor enthusiasts will love the Salt Creek Trail & forest preserves right at 9th Ave. Don't miss this one!
Contact an agent
Home facts
- Year built:1954
- Listing ID #:12730591
- Updated:October 25, 2026 at 12:28 PM
Rooms and interior
- Bedrooms:4
- Total bathrooms:2
- Full bathrooms:2
- Rooms Total:7
- Dining Description:Separate Dining Room
- Kitchen Description:Dishwasher, Microwave, Range, Refrigerator
- Basement Description:Full, Unfinished
Heating and cooling
- Cooling:Central Air
- Heating:Forced Air, Gas
- Central air:Yes
Structure and exterior
- Roof:Asphalt
- Year built:1954
- Foundation Description:Concrete Perimeter
- Levels:1.5 Story
Schools
- High school:Riverside Brookfield Twp Senior
- Middle school:Komarek Elementary School
- Elementary school:Komarek Elementary School
Utilities
- Water:Lake Michigan
- Sewer:Public Sewer
Finances and disclosures
- Price:$402,000
- Tax amount:$2,130 (2025)
Features and amenities
- Amenities:CO Detectors, Sump Pump
Parking
- Total parking spaces:2
- Parking description:Concrete, Detached Garage, Garage
- Garage:Yes
- Garage spaces:2
 Copyright 2026 Midwest Real Estate Data LLC. All rights reserved. The data relating to real estate for sale on this web site comes in part from the Broker Reciprocity Program of the Midwest Real Estate Data LLC. Listing information is deemed reliable but not guaranteed.
New listings near 2240 S 9th Avenue
- Open Sun, 12 to 2pmNew
 $360,000Active4 beds 2 baths1,362 sq. ft.
9024 W 23rd Street, North Riverside, IL 60546
MLS# 12781744Listed by: BAIRD & WARNER - Open Sun, 11am to 1pmNew
 $479,000Active5 beds 2 baths2,295 sq. ft.
2313 13th Street S, North Riverside, IL 60546
MLS# 12790504Listed by: COLDWELL BANKER REALTY - Open Sun, 12 to 3pmNew
 $374,900Active4 beds 2 baths1,360 sq. ft.
2316 S 1st Avenue, North Riverside, IL 60546
MLS# 12760622Listed by: REAL BROKER, LLC - Open Sun, 12 to 2pmNew
 $519,000Active2 beds 2 baths1,040 sq. ft.
2542 S 6th Avenue, North Riverside, IL 60546
MLS# 12785850Listed by: BAIRD & WARNER - New
 $319,000Active3 beds 2 baths1,000 sq. ft.
2433 S Keystone Avenue, North Riverside, IL 60546
MLS# 12786826Listed by: SKYDAN REAL ESTATE SALES, LLC - Open Sun, 12 to 2pm
 $369,900Active4 beds 2 baths1,600 sq. ft.
9001 W 23rd Street, North Riverside, IL 60546
MLS# 12781913Listed by: BAIRD & WARNER 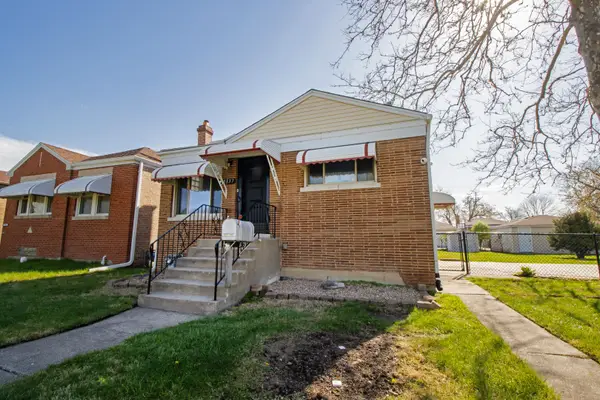 $399,900Active3 beds 2 baths960 sq. ft.
2337 Park Avenue, North Riverside, IL 60546
MLS# 12772185Listed by: BERKSHIRE HATHAWAY HOMESERVICES CHICAGO $399,000Active3 beds 2 baths1,454 sq. ft.
2342 S 3rd Avenue, North Riverside, IL 60546
MLS# 12778106Listed by: REDFIN CORPORATION $299,900Pending3 beds 1 baths1,182 sq. ft.
2224 Park Avenue, North Riverside, IL 60546
MLS# 12772623Listed by: REDFIN CORPORATION $375,000Pending3 beds 2 baths1,506 sq. ft.
2247 S 11th Avenue, North Riverside, IL 60546
MLS# 12768159Listed by: COLDWELL BANKER REALTY


Protect your home and budget from life's surprises with an Assurant Home Warranty, backed by a partner that supports you through every step of homeownership. Explore Plans.
©2026 Century 21 Real Estate LLC. All rights reserved. CENTURY 21®, the CENTURY 21 Logo and C21® are service marks owned by Century 21 Real Estate LLC. Century 21 Real Estate LLC fully supports the principles of the Fair Housing Act and the Equal Opportunity Act. Each office is independently owned and operated. Listing information is deemed reliable but not guaranteed accurate.