
1116 Kensington Drive #21-A1, Northbrook, IL 60062
Local realty services provided by:CENTURY 21 Affiliated
1116 Kensington Drive #21-A1,Northbrook, IL 60062
$399,999
- 2 Beds
- 2 Baths
- 1,250 sq. ft.
- Condominium
- Active
Listed by: anam hargey
Office: real broker llc.
MLS#:12719841
Source:MLSNI
Price summary
- Price:$399,999
- Price per sq. ft.:$320
- Monthly HOA dues:$456
About this home
Welcome home to this beautifully updated, move-in-ready end-unit townhome in sought-after Northbrook Greens! This second floor unit is filled with natural light from its extra windows compared to other units. This home showcases stylish cosmetic updates throughout, including luxury laminate flooring, fresh paint, updated vanity tops, newer doors, window treatments, soft close cabinets and drawers, Pottery Barn light fixtures and hardware. Newer kitchen appliances and washer and dryer. Enjoy peace of mind with a newer HVAC system and water heater (2022). Wake up to picturesque fountain and pond views from your private primary bedroom balcony, creating the perfect spot for morning coffee or evening relaxation. Your own one car garage plus driveway and guest parking. Award winning District 30 schools, including Wescott Elementary, Maple Jr High and Glenbrook North HS. Ideally located just minutes from Whole Foods, Starbucks, restaurants, shopping, and convenient access to I-94 and I-294, this home offers the perfect blend of comfort, style, and convenience. Seller is willing to sell all the furniture as well....
Contact an agent
Home facts
- Year built:2003
- Subdivision & Development:Northbrook Greens
- Listing ID #:12719841
- Updated:August 17, 2026 at 11:12 AM
Rooms and interior
- Bedrooms:2
- Total bathrooms:2
- Full bathrooms:2
- Rooms Total:5
- Dining Description:Combined With Living Room
- Living area:1,250 sq. ft.
Heating and cooling
- Cooling:Central Air
- Heating:Natural Gas
- Central air:Yes
Structure and exterior
- Year built:2003
- Building area:1,250 sq. ft.
Schools
- High school:Glenbrook North High School
- Middle school:Maple School
- Elementary school:Wescott Elementary School
Utilities
- Water:Lake Michigan
- Sewer:Public Sewer
Finances and disclosures
- Price:$399,999
- Price per sq. ft.:$320
- Tax amount:$5,187 (2024)
Parking
- Total parking spaces:1
- Parking description:Attached Garage, Garage
- Garage:Yes
- Garage spaces:1
 Copyright 2026 Midwest Real Estate Data LLC. All rights reserved. The data relating to real estate for sale on this web site comes in part from the Broker Reciprocity Program of the Midwest Real Estate Data LLC. Listing information is deemed reliable but not guaranteed. MLSNI Member Broker: David Try
New listings near 1116 Kensington Drive #21-A1
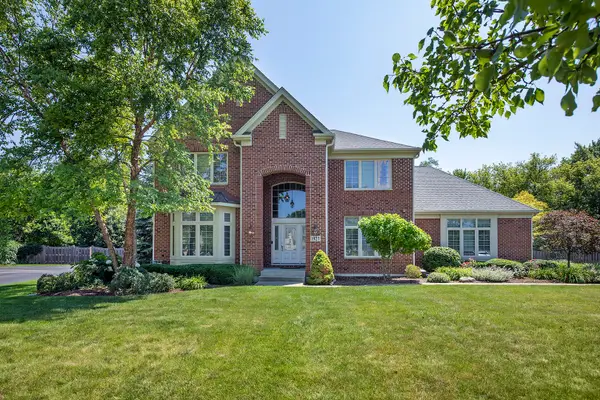 $1,549,900Pending4 beds 4 baths4,051 sq. ft.
1927 Alexandra Court, Northbrook, IL 60062
MLS# 12700886Listed by: @PROPERTIES CHRISTIE'S INTERNATIONAL REAL ESTATE- New
 $157,000Active1 beds 1 baths600 sq. ft.
3850 S Parkway Drive #1G, Northbrook, IL 60062
MLS# 12733367Listed by: BERKSHIRE HATHAWAY HOMESERVICES CHICAGO - New
 $665,000Active3 beds 3 baths2,687 sq. ft.
1935 Mission Hills Lane, Northbrook, IL 60062
MLS# 12733592Listed by: KOLO PROPERTIES LLC - New
 $550,000Active2 beds 3 baths1,977 sq. ft.
2350 Greenwood Road, Northbrook, IL 60062
MLS# 12713663Listed by: @PROPERTIES CHRISTIE'S INTERNATIONAL REAL ESTATE - New
 $1,400,000Active5 beds 5 baths3,623 sq. ft.
2341 Catherine Street, Northbrook, IL 60062
MLS# 12629448Listed by: RE/MAX ADVANTAGE  $1,200,000Pending4 beds 3 baths2,924 sq. ft.
2307 Catherine Street, Northbrook, IL 60062
MLS# 12717893Listed by: REAL BROKER LLC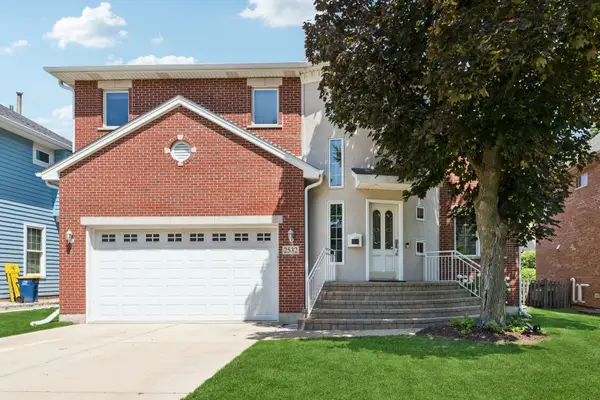 $1,149,900Pending4 beds 4 baths3,126 sq. ft.
2532 Illinois Road, Northbrook, IL 60062
MLS# 12721204Listed by: BAIRD & WARNER- New
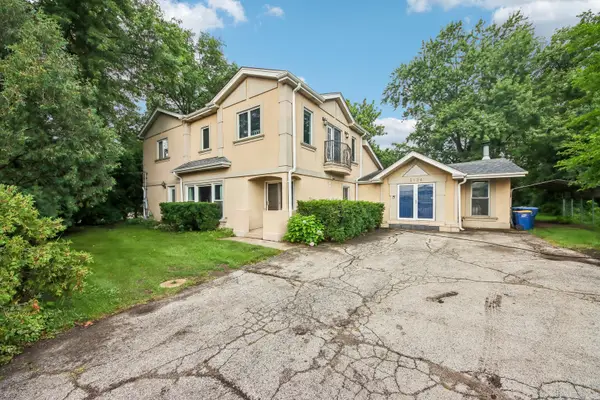 $849,000Active5 beds 4 baths2,944 sq. ft.
2120 Shermer Road, Northbrook, IL 60062
MLS# 12727355Listed by: REDFIN CORPORATION - New
 $549,000Active2 beds 2 baths1,747 sq. ft.
3851 Mission Hills Road #303, Northbrook, IL 60062
MLS# 12671340Listed by: @PROPERTIES CHRISTIE'S INTERNATIONAL REAL ESTATE  $299,900Pending2 beds 2 baths1,300 sq. ft.
3050 Pheasant Creek Drive #406, Northbrook, IL 60062
MLS# 12715566Listed by: SIGNATURE KEY REALTY LLC


Protect your home and budget from life's surprises with an Assurant Home Warranty, backed by a partner that supports you through every step of homeownership. Explore Plans.
©2026 Century 21 Real Estate LLC. All rights reserved. CENTURY 21®, the CENTURY 21 Logo and C21® are service marks owned by Century 21 Real Estate LLC. Century 21 Real Estate LLC fully supports the principles of the Fair Housing Act and the Equal Opportunity Act. Each office is independently owned and operated. Listing information is deemed reliable but not guaranteed accurate.