
1195 Longmeadow Road, Northbrook, IL 60062
Local realty services provided by:CENTURY 21 Circle
1195 Longmeadow Road,Northbrook, IL 60062
$1,299,000
- 4 Beds
- 4 Baths
- 3,320 sq. ft.
- Single family
- Active
Listed by: brett bucholz
Office: coldwell banker realty
MLS#:12749241
Source:MLSNI
Price summary
- Price:$1,299,000
- Price per sq. ft.:$391.27
About this home
Set on nearly a full acre across from revitalized Williamsburg Square Park in Northbrook, this expansive 2020 gut-renovated four-bedroom, 3.1-bath ranch offers an intuitive room-by-room architectural layout designed for effortless living and grand entertaining. White oak hardwood floors extend continuously throughout the sprawling, wide footprint, establishing a cohesive design language across every space. At the core of the home, a warm fireplace centers the dining room, which seamlessly connects to an open-concept chef's kitchen-outfitted with an oversized island, premium Viking stainless steel refrigeration, and a professional-grade Wolf stove, oven, and ventilation hood-and flows naturally into the adjacent family room. In the opposite direction, the dramatic living room features high cathedral ceilings with white oak-finished beams overhead, an integrated dry bar with a beverage mini-fridge and wine storage, and sweeping views of the backyard pool retreat. Tucked quietly away from the street, three main bedrooms provide exceptional comfort, including two that overlook the pool and feature large walk-in closets, anchored by a primary suite with a lavish spa bath featuring an oversized jetted tub and a massive curbless shower with body sprayers and built-in seating. On the far side of the residence, a dedicated guest wing ensures complete privacy for visitors. Step outside to an exceptional entertainment landscape featuring a shaded porch off the kitchen, a private heated in-ground pool, a fire pit, and expansive garden grounds. Practical amenities abound with main-level laundry, a new roof, a semi-circular driveway, a partially finished basement ideal for customized storage, plus both a detached garage and carport. Thoughtfully priced to accommodate minor cosmetic customization, this exceptional residence delivers high-caliber infrastructure and long-term value in a prime Northbrook setting....
Contact an agent
Home facts
- Year built:1958
- Listing ID #:12749241
- Updated:September 13, 2026 at 11:08 AM
Rooms and interior
- Bedrooms:4
- Total bathrooms:4
- Full bathrooms:3
- Half bathrooms:1
- Rooms Total:8
- Dining Description:Separate Dining Room
- Bathrooms Description:Double Sinks, Full Body Spray Shower, Separate Shower, Whirlpool
- Kitchen Description:Dishwasher, High End Refrigerator, Microwave, Range, Stainless Steel Appliance(s)
- Basement Description:Partial, Partially Finished
- Living area:3,320 sq. ft.
Heating and cooling
- Cooling:Central Air
- Heating:Natural Gas
- Central air:Yes
Structure and exterior
- Year built:1958
- Building area:3,320 sq. ft.
- Lot area:0.92 Acres
- Lot Features:Corner Lot
- Architectural Style:Ranch
- Exterior Features:Fire Pit
- Levels:1 Story
Utilities
- Water:Public
- Sewer:Public Sewer
Finances and disclosures
- Price:$1,299,000
- Price per sq. ft.:$391.27
- Tax amount:$22,774 (2025)
Features and amenities
- Laundry features:Dryer, Washer
Parking
- Total parking spaces:2
- Parking description:Detached Garage, Garage
- Garage:Yes
- Garage spaces:2
 Copyright 2026 Midwest Real Estate Data LLC. All rights reserved. The data relating to real estate for sale on this web site comes in part from the Broker Reciprocity Program of the Midwest Real Estate Data LLC. Listing information is deemed reliable but not guaranteed.
New listings near 1195 Longmeadow Road
- New
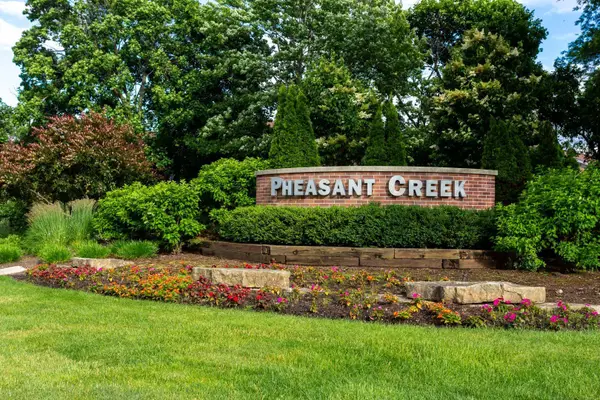 $229,000Active2 beds 2 baths900 sq. ft.
925 Spring Hill Drive #311, Northbrook, IL 60062
MLS# 12758188Listed by: LPT REALTY - New
 $2,075,000Active5 beds 5 baths3,500 sq. ft.
1540 Carol Court, Northbrook, IL 60062
MLS# 12701927Listed by: @PROPERTIES CHRISTIE'S INTERNATIONAL REAL ESTATE - New
 $1,450,000Active4 beds 4 baths3,379 sq. ft.
3825 Maple Avenue, Northbrook, IL 60062
MLS# 12757703Listed by: OPEN KEY REALTY - New
 $469,000Active2 beds 2 baths1,630 sq. ft.
1066 Shermer Road #11, Northbrook, IL 60062
MLS# 12757343Listed by: LOFTY LLC - New
 $1,098,000Active6 beds 4 baths2,548 sq. ft.
2759 Royal Drive, Northbrook, IL 60062
MLS# 12756778Listed by: REALTY EXCHANGE, INC. - New
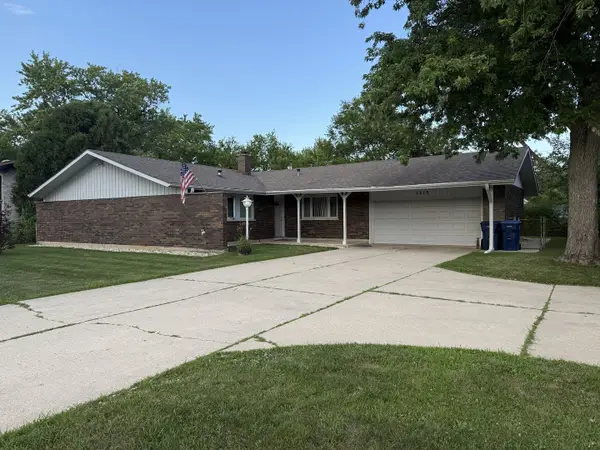 $549,900Active3 beds 3 baths1,711 sq. ft.
1313 Landwehr Road, Northbrook, IL 60062
MLS# 12756678Listed by: REAL PEOPLE REALTY - New
 $999,000Active4 beds 3 baths4,513 sq. ft.
2820 Beckwith Court, Northbrook, IL 60062
MLS# 12752136Listed by: @PROPERTIES CHRISTIE'S INTERNATIONAL REAL ESTATE - New
 $1,499,000Active6 beds 4 baths4,583 sq. ft.
1810 South Lane, Northbrook, IL 60062
MLS# 12743482Listed by: COLDWELL BANKER REALTY  $615,000Pending3 beds 2 baths1,220 sq. ft.
2240 Catherine Street, Northbrook, IL 60062
MLS# 12743837Listed by: @PROPERTIES CHRISTIE'S INTERNATIONAL REAL ESTATE- New
 $1,899,900Active4 beds 5 baths6,101 sq. ft.
220 Astor Place, Northbrook, IL 60062
MLS# 12708335Listed by: PREMIER REALTY GROUP, INC.


Protect your home and budget from life's surprises with an Assurant Home Warranty, backed by a partner that supports you through every step of homeownership. Explore Plans.
©2026 Century 21 Real Estate LLC. All rights reserved. CENTURY 21®, the CENTURY 21 Logo and C21® are service marks owned by Century 21 Real Estate LLC. Century 21 Real Estate LLC fully supports the principles of the Fair Housing Act and the Equal Opportunity Act. Each office is independently owned and operated. Listing information is deemed reliable but not guaranteed accurate.