
1427 Woodhill Drive, Northbrook, IL 60062
Local realty services provided by:CENTURY 21 North East
1427 Woodhill Drive,Northbrook, IL 60062
$1,230,000
- 5 Beds
- 4 Baths
- - sq. ft.
- Single family
- Sold
Listed by: elliot jaffe
Office: jaffe realty inc.
MLS#:12637926
Source:MLSNI
Sorry, we are unable to map this address
Price summary
- Price:$1,230,000
About this home
Completely updated and impeccably cared for, this beautiful 5-bedroom, 3.1-bath home offers an exceptional opportunity in highly desirable east Northbrook and award-winning District 28. Renovated by Schwall Builders in 2017, the home showcases the finishes today's buyers want, along with southern exposure, new hardwood floors on the main level, and a warm, functional layout designed for everyday living and entertaining. The inviting living room features floor-to-ceiling windows and crown molding and flows seamlessly into the family room, where a wood-burning fireplace with gas log setup and a dramatic floor-to-ceiling stone surround creates a striking focal point. A Pella sliding door leads to the private, fenced backyard with a large brick paver patio, stone seating wall, and beautifully established perennial gardens that provide color from spring through fall. The eat-in kitchen is both stylish and highly functional, offering stainless steel appliances including a Bosch dishwasher, LG 4-door smart refrigerator, and a 5-burner gas cooktop with griddle option. Leather-finished granite counters, a single-basin sink with instant hot water dispenser, LED lighting, a remote-controlled window treatment, and a large picture window overlooking the backyard complete the space. The dining room, accented with chair rail and a chandelier, is perfectly suited for hosting family and friends. A well-designed mudroom keeps daily life organized with cubbies, wall hooks, a bench, LG washer and dryer, granite counter, pantry closet, and convenient access to the 2-car garage and backyard. Upstairs, the primary suite features a new walk-in closet and a beautifully appointed ensuite bath with double-bowl vanity, granite counters, a walk-in shower with dual shower heads, and a linen closet. Three additional spacious bedrooms, a sun-filled hall bath, and a second linen closet complete the second floor. The lower level expands the living space with a recreation room, fifth bedroom, full bath, private office with double doors, and abundant storage. Additional highlights include in-ground sprinklers, a Lennox furnace, AprilAire whole-house humidifier, radon mitigation system, and new basement windows. Ideally located within walking distance of downtown Northbrook, shopping, parks, swimming, and transportation, this home offers an outstanding lifestyle in one of Northbrook's most sought-after locations....
Contact an agent
Home facts
- Year built:1966
- Listing ID #:12637926
- Updated:July 11, 2026 at 10:28 AM
Rooms and interior
- Bedrooms:5
- Total bathrooms:4
- Full bathrooms:3
- Half bathrooms:1
- Rooms Total:11
- Dining Description:Separate Dining Room
- Bathrooms Description:Double Sinks, Separate Shower
- Kitchen Description:Cooktop, Dishwasher, Disposal, Gas Cooktop, High End Refrigerator, Microwave, Stainless Steel Appliance(s)
- Basement Description:Full, Partially Finished
Heating and cooling
- Cooling:Central Air
- Heating:Forced Air, Natural Gas
- Central air:Yes
Structure and exterior
- Roof:Asphalt
- Year built:1966
- Lot Features:Landscaped, Mature Trees
- Architectural Style:Colonial
- Foundation Description:Concrete Perimeter
- Levels:2 Story
Schools
- High school:Glenbrook North High School
- Middle school:Northbrook Junior High School
- Elementary school:Meadowbrook Elementary School
Utilities
- Water:Lake Michigan, Public
- Sewer:Public Sewer
Finances and disclosures
- Price:$1,230,000
- Tax amount:$15,019 (2024)
Features and amenities
- Laundry features:Dryer, Washer
- Amenities:Backup Sump Pump, CO Detectors, Ceiling Fan(s)
Parking
- Total parking spaces:2
- Parking description:Attached Garage, Concrete, Garage
- Garage:Yes
- Garage spaces:2
 Copyright 2026 Midwest Real Estate Data LLC. All rights reserved. The data relating to real estate for sale on this web site comes in part from the Broker Reciprocity Program of the Midwest Real Estate Data LLC. Listing information is deemed reliable but not guaranteed. MLSNI Member Broker: Nate Brown
New listings near 1427 Woodhill Drive
- New
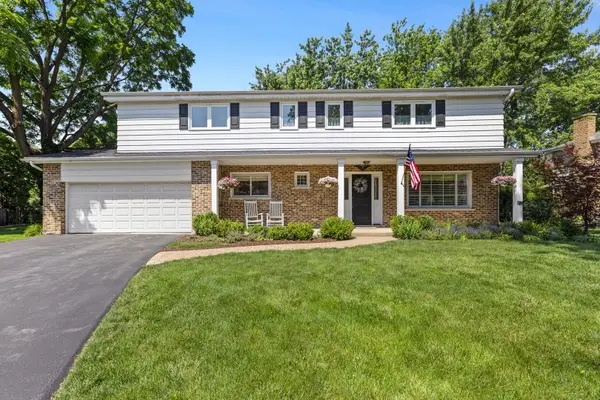
 $750,000Active4 beds 4 baths2,500 sq. ft.
4212 Kayla Lane, Northbrook, IL 60062
MLS# 12701605Listed by: @PROPERTIES CHRISTIE'S INTERNATIONAL REAL ESTATE - New
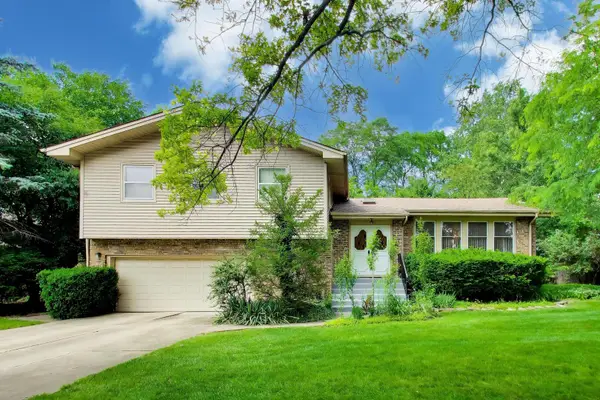
 $849,000Active4 beds 3 baths2,667 sq. ft.
1240 Bar Harbor Terrace, Northbrook, IL 60062
MLS# 12699863Listed by: COLDWELL BANKER REALTY - New
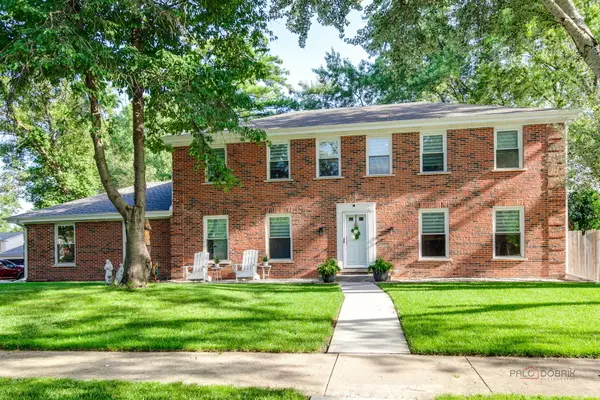
 $739,000Active4 beds 3 baths2,713 sq. ft.
3214 River Falls Drive, Northbrook, IL 60062
MLS# 12701281Listed by: @PROPERTIES CHRISTIE'S INTERNATIONAL REAL ESTATE - New
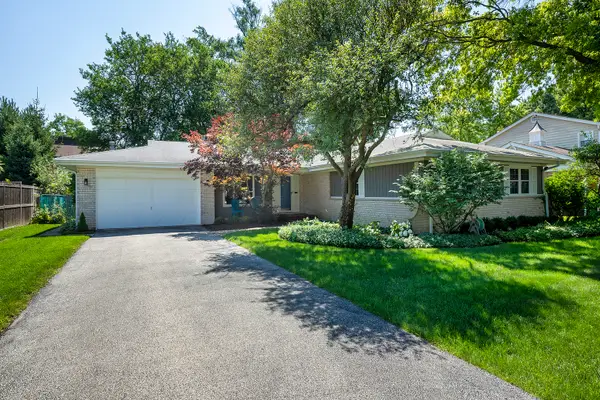
 $1,199,000Active6 beds 4 baths2,548 sq. ft.
2759 Royal Drive, Northbrook, IL 60062
MLS# 12700962Listed by: REALTY EXCHANGE, INC. - New
 $1,169,900Active3 beds 4 baths2,778 sq. ft.
2004 Claridge Court, Northbrook, IL 60062
MLS# 12701112Listed by: KALE REALTY - New
 $580,000Active2 beds 3 baths2,450 sq. ft.
3741 Mission Hills Road #201, Northbrook, IL 60062
MLS# 12700879Listed by: @PROPERTIES CHRISTIE'S INTERNATIONAL REAL ESTATE - New
 $349,000Active2 beds 2 baths1,433 sq. ft.
2220 Founders Drive #314, Northbrook, IL 60062
MLS# 12700326Listed by: BAIRD & WARNER - Open Sat, 11am to 1pmNew
 $899,000Active4 beds 4 baths2,477 sq. ft.
2013 Clover Road, Northbrook, IL 60062
MLS# 12695585Listed by: COLDWELL BANKER REALTY - Open Sat, 1 to 3pmNew
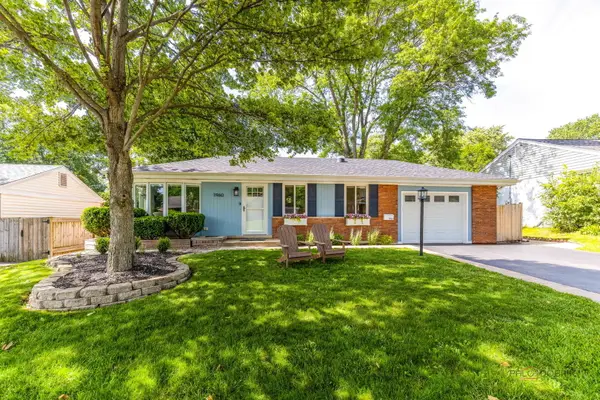 $600,000Active4 beds 2 baths1,116 sq. ft.
1960 Redwood Lane, Northbrook, IL 60062
MLS# 12691169Listed by: BERKSHIRE HATHAWAY HOMESERVICES CHICAGO - Open Sat, 12 to 2pmNew
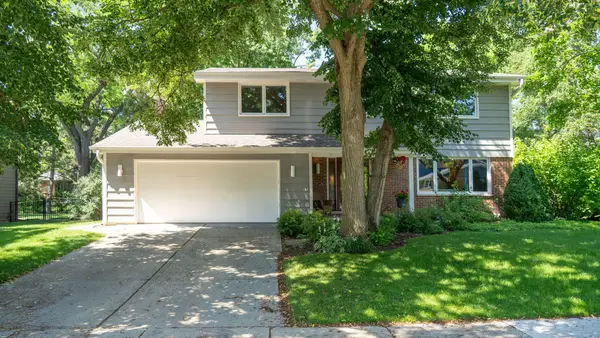 $950,000Active4 beds 3 baths2,625 sq. ft.
3614 Radcliffe Drive, Northbrook, IL 60062
MLS# 12685732Listed by: REAL BROKER LLC


Protect your home and budget from life's surprises with an Assurant Home Warranty, backed by a partner that supports you through every step of homeownership. Explore Plans.
©2026 Century 21 Real Estate LLC. All rights reserved. CENTURY 21®, the CENTURY 21 Logo and C21® are service marks owned by Century 21 Real Estate LLC. Century 21 Real Estate LLC fully supports the principles of the Fair Housing Act and the Equal Opportunity Act. Each office is independently owned and operated. Listing information is deemed reliable but not guaranteed accurate.