
1455 Shermer Road #102C, Northbrook, IL 60062
Local realty services provided by:CENTURY 21 Broughton Team
1455 Shermer Road #102C,Northbrook, IL 60062
$289,000
- 2 Beds
- 2 Baths
- 1,200 sq. ft.
- Condominium
- Active
Listed by: donata ostapyshyn
Office: re/max suburban
MLS#:12799033
Source:MLSNI
Price summary
- Price:$289,000
- Price per sq. ft.:$240.83
- Monthly HOA dues:$649
About this home
Beautifully updated and rarely available first-floor corner condo in a fantastic location near downtown Northbrook! Enjoy the convenience of being within walking distance of the Metra station, restaurants, shops, and everything downtown has to offer. This spacious unit offers exceptional privacy with no shared walls, abundant natural light from large windows overlooking romantic courtyard, and impressive 9-foot ceilings that create an open, airy feel. The tastefully remodeled kitchen features elegant cabinetry and quartz countertops, while beautiful light oak-toned flooring flows seamlessly throughout the unit. A standout feature is the additional den/flex room, ideal for a home office, nursery, hobby room, or whatever suits your needs-a unique feature in the building! Convenient parking and a well-managed association with strong reserves add to the appeal. Residents enjoy a variety of amenities, including an outdoor swimming pool, party room, sauna, bike room, laundry facilities, and additional storage. Pets are allowed and units are allowed to be rented. Move-in ready and ideally located, this condo offers the perfect combination of space, privacy, modern updates, and everyday convenience!...
Contact an agent
Home facts
- Year built:1973
- Subdivision & Development:Citadel
- Listing ID #:12799033
- Updated:November 04, 2026 at 02:42 AM
Rooms and interior
- Bedrooms:2
- Total bathrooms:2
- Full bathrooms:2
- Rooms Total:6
- Dining Description:L-Shaped
- Bathrooms Description:Separate Shower
- Kitchen Description:Dishwasher, Disposal, Microwave, Range, Refrigerator
- Living area:1,200 sq. ft.
Heating and cooling
- Cooling:Central Air
- Heating:Forced Air, Gas
- Central air:Yes
Structure and exterior
- Roof:Asphalt
- Year built:1973
- Building area:1,200 sq. ft.
- Lot Features:Common Grounds
- Foundation Description:Concrete Perimeter
Schools
- High school:Glenbrook North High School
- Middle school:Northbrook Junior High School
- Elementary school:Greenbriar Elementary School
Utilities
- Water:Lake Michigan
- Sewer:Public Sewer
Finances and disclosures
- Price:$289,000
- Price per sq. ft.:$240.83
- Tax amount:$5,147 (2025)
Features and amenities
- Laundry features:Coin Laundry
- Amenities:Intercom
- Pool features:Pool
Parking
- Total parking spaces:2
- Parking description:Asphalt, Parking Lot
 Copyright 2026 Midwest Real Estate Data LLC. All rights reserved. The data relating to real estate for sale on this web site comes in part from the Broker Reciprocity Program of the Midwest Real Estate Data LLC. Listing information is deemed reliable but not guaranteed. MLSNI Member Broker: Barbara K. Broughton
New listings near 1455 Shermer Road #102C
- Open Sat, 11:30am to 1pmNew
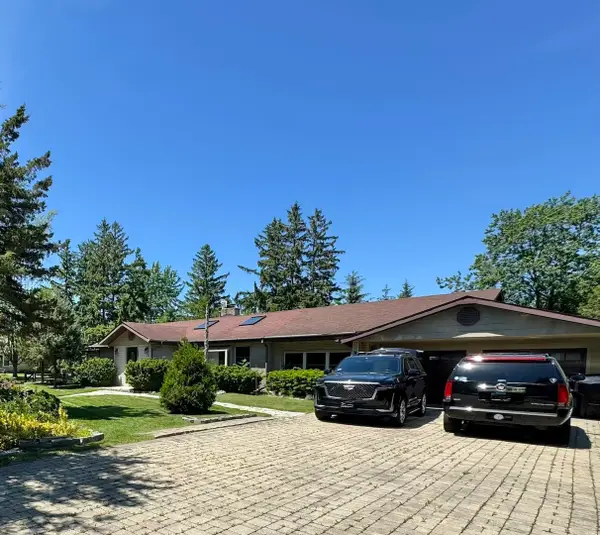 $699,000Active3 beds 3 baths2,500 sq. ft.
1802 Walnut Circle, Northbrook, IL 60062
MLS# 12800825Listed by: RE/MAX PREMIER - New
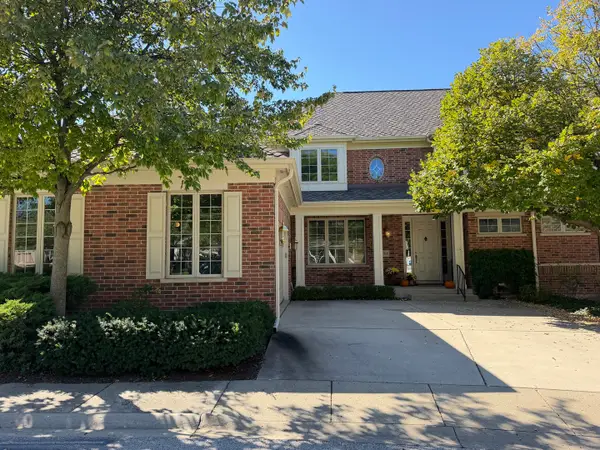 $989,900Active3 beds 3 baths2,850 sq. ft.
2060 Claridge Court, Northbrook, IL 60062
MLS# 12800559Listed by: @PROPERTIES CHRISTIE'S INTERNATIONAL REAL ESTATE - New
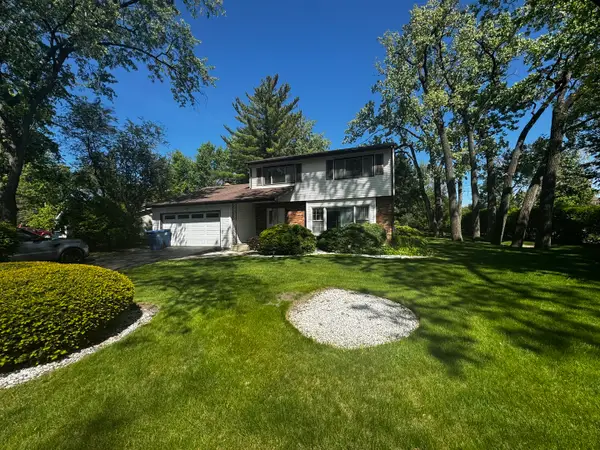 $590,990Active3 beds 3 baths1,751 sq. ft.
1935 Birch Road, Northbrook, IL 60062
MLS# 12800095Listed by: COMPASS 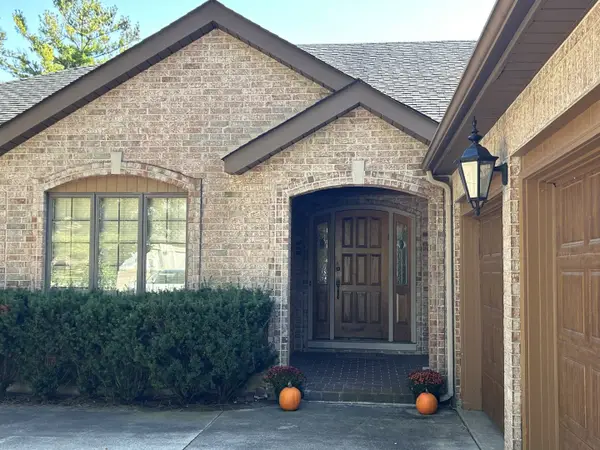 $725,000Pending3 beds 2 baths2,600 sq. ft.
Address Withheld By Seller, Northbrook, IL 60062
MLS# 12777794Listed by: @PROPERTIES CHRISTIE'S INTERNATIONAL REAL ESTATE- New
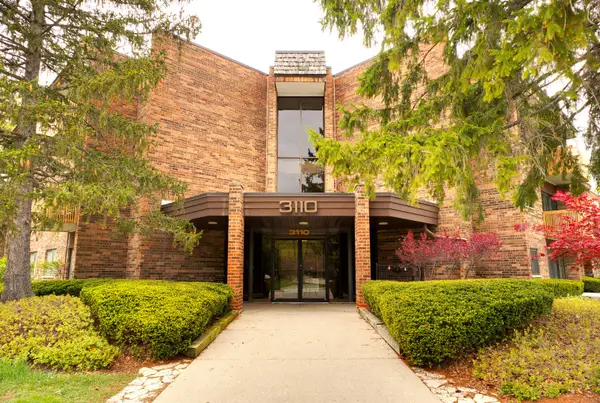 $289,900Active2 beds 2 baths1,250 sq. ft.
3110 Pheasant Creek Drive #213, Northbrook, IL 60062
MLS# 12798140Listed by: KELLER WILLIAMS NORTH SHORE WEST - New
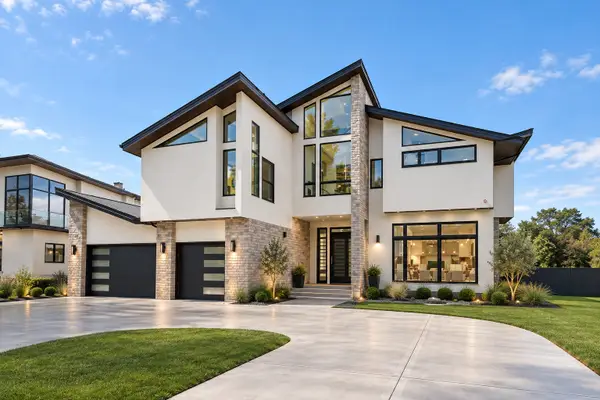 $2,199,000Active5 beds 6 baths6,000 sq. ft.
1331 Pfingsten Road, Northbrook, IL 60062
MLS# 12798486Listed by: @PROPERTIES CHRISTIE'S INTERNATIONAL REAL ESTATE - New
 $162,500Active1 beds 1 baths700 sq. ft.
3850 S Parkway Drive #1F, Northbrook, IL 60062
MLS# 12795573Listed by: COLDWELL BANKER REALTY - New
 $1,999,900Active5 beds 5 baths5,500 sq. ft.
1841 Western Avenue, Northbrook, IL 60062
MLS# 12798067Listed by: EXIT REALTY REDEFINED - New
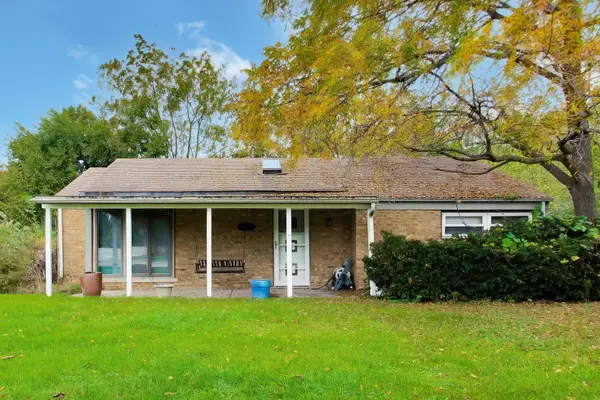 $545,000Active3 beds 1 baths1,412 sq. ft.
1752 Shermer Road, Northbrook, IL 60062
MLS# 12785524Listed by: @PROPERTIES CHRISTIES INTERNAL REAL ESTATE


Protect your home and budget from life's surprises with an Assurant Home Warranty, backed by a partner that supports you through every step of homeownership. Explore Plans.
©2026 Century 21 Real Estate LLC. All rights reserved. CENTURY 21®, the CENTURY 21 Logo and C21® are service marks owned by Century 21 Real Estate LLC. Century 21 Real Estate LLC fully supports the principles of the Fair Housing Act and the Equal Opportunity Act. Each office is independently owned and operated. Listing information is deemed reliable but not guaranteed accurate.