
1540 Carol Court, Northbrook, IL 60062
Local realty services provided by:CENTURY 21 New Heritage
1540 Carol Court,Northbrook, IL 60062
$2,075,000
- 5 Beds
- 5 Baths
- 3,500 sq. ft.
- Single family
- Active
Listed by: marina burman
Office: @properties christie's international real estate
MLS#:12701927
Source:MLSNI
Price summary
- Price:$2,075,000
- Price per sq. ft.:$592.86
About this home
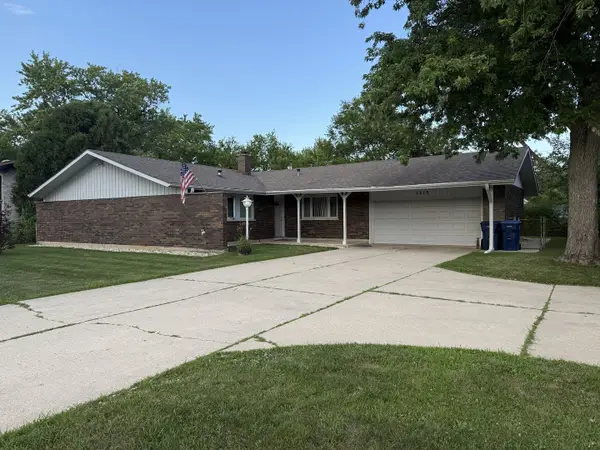
Phenomenal new construction in outstanding location close to town yet tucked away in a quiet cul-de-sac. All the conveniences of suburban living within walking distance including train, restaurants, shopping, schools (Elementary and Junior High), parks, pool, golf course. Built by an experienced North Shore builder known for high quality construction and finishes. Enter into a welcoming foyer with open staircase and adjacent dramatic living room featuring a soaring 13.5 foot ceiling and stacked windows filled with sunlight. A lovely separate dining room with built-in wet bar and wine cooler perfect for entertaining. The dream kitchen is open to the family room and features beautiful off white cabinetry, wood stained 9 foot island, quartz countertops, Thermador appliances, pantry, and eating area. The spacious family room has a wood burning fireplace, coffered ceiling and sliding glass doors leading to the patio and private fenced yard. A private first floor office features handsome wainscotting and crown molding plus there is a convenient mudroom with built-ins off the garage. Upstairs, are 4 good size bedrooms. The family bedrooms have private bathrooms (en-suite and Jack-and-Jill) and walk-in closets. The primary suite features a 10 foot cathedral ceiling, massive walk-in closet and a spa bath with a heated floor, soaking tub, double sinks, large shower and private commode area. The full finished basement adds to the living space with a big recreation room with wet bar and wine refrigerator, bedroom, full bathroom and an exercise room. Ten foot ceilings on the first floor and nine foot on the second floor, hardwood floors throughout, detailed trim throughout including wainscotting and crown moldings, window and door casings, coffered and tray ceiling, solid core raised panel doors, recessed lighting, wired for speakers, Toto toilets, Grohe faucets, huge fenced backyard and much more. Photos are of a prior project....
Contact an agent
Home facts
- Year built:2026
- Listing ID #:12701927
- Updated:September 13, 2026 at 11:08 AM
Rooms and interior
- Bedrooms:5
- Total bathrooms:5
- Full bathrooms:4
- Half bathrooms:1
- Rooms Total:12
- Dining Description:Separate Dining Room
- Bathrooms Description:Double Sinks, Separate Shower, Soaking Tub
- Kitchen Description:Dishwasher, Disposal, High End Refrigerator, Microwave, Range, Range Hood, Wine Refrigerator
- Basement Description:Finished, Full
- Living area:3,500 sq. ft.
Heating and cooling
- Cooling:Central Air
- Heating:Natural Gas
- Central air:Yes
Structure and exterior
- Roof:Asphalt
- Year built:2026
- Building area:3,500 sq. ft.
- Lot Features:Cul-De-Sac
- Architectural Style:Colonial
- Foundation Description:Concrete Perimeter
- Levels:2 Story
Schools
- High school:Glenbrook North High School
- Middle school:Northbrook Junior High School
- Elementary school:Meadowbrook Elementary School
Utilities
- Water:Public
- Sewer:Public Sewer
Finances and disclosures
- Price:$2,075,000
- Price per sq. ft.:$592.86
- Tax amount:$7,661 (2025)
Features and amenities
- Laundry features:Dryer, Washer
- Amenities:Generator, Sprinkler-Lawn, Sump Pump
Parking
- Total parking spaces:2
- Parking description:Attached Garage, Concrete, Garage
- Garage:Yes
- Garage spaces:2
 Copyright 2026 Midwest Real Estate Data LLC. All rights reserved. The data relating to real estate for sale on this web site comes in part from the Broker Reciprocity Program of the Midwest Real Estate Data LLC. Listing information is deemed reliable but not guaranteed. MLSNI Member Broker: Lisa Rossow
New listings near 1540 Carol Court
- New
 $229,000Active2 beds 2 baths900 sq. ft.
925 Spring Hill Drive #311, Northbrook, IL 60062
MLS# 12758188Listed by: LPT REALTY - New
 $1,450,000Active4 beds 4 baths3,379 sq. ft.
3825 Maple Avenue, Northbrook, IL 60062
MLS# 12757703Listed by: OPEN KEY REALTY - New
 $469,000Active2 beds 2 baths1,630 sq. ft.
1066 Shermer Road #11, Northbrook, IL 60062
MLS# 12757343Listed by: LOFTY LLC - New
 $1,098,000Active6 beds 4 baths2,548 sq. ft.
2759 Royal Drive, Northbrook, IL 60062
MLS# 12756778Listed by: REALTY EXCHANGE, INC. - New
 $549,900Active3 beds 3 baths1,711 sq. ft.
1313 Landwehr Road, Northbrook, IL 60062
MLS# 12756678Listed by: REAL PEOPLE REALTY - New
 $999,000Active4 beds 3 baths4,513 sq. ft.
2820 Beckwith Court, Northbrook, IL 60062
MLS# 12752136Listed by: @PROPERTIES CHRISTIE'S INTERNATIONAL REAL ESTATE - New
 $1,499,000Active6 beds 4 baths4,583 sq. ft.
1810 South Lane, Northbrook, IL 60062
MLS# 12743482Listed by: COLDWELL BANKER REALTY  $615,000Pending3 beds 2 baths1,220 sq. ft.
2240 Catherine Street, Northbrook, IL 60062
MLS# 12743837Listed by: @PROPERTIES CHRISTIE'S INTERNATIONAL REAL ESTATE- New
 $1,899,900Active4 beds 5 baths6,101 sq. ft.
220 Astor Place, Northbrook, IL 60062
MLS# 12708335Listed by: PREMIER REALTY GROUP, INC.


Protect your home and budget from life's surprises with an Assurant Home Warranty, backed by a partner that supports you through every step of homeownership. Explore Plans.
©2026 Century 21 Real Estate LLC. All rights reserved. CENTURY 21®, the CENTURY 21 Logo and C21® are service marks owned by Century 21 Real Estate LLC. Century 21 Real Estate LLC fully supports the principles of the Fair Housing Act and the Equal Opportunity Act. Each office is independently owned and operated. Listing information is deemed reliable but not guaranteed accurate.