
1671 Mission Hills Road #104, Northbrook, IL 60062
Local realty services provided by:CENTURY 21 North East
1671 Mission Hills Road #104,Northbrook, IL 60062
$525,000
- 2 Beds
- 2 Baths
- 1,614 sq. ft.
- Condominium
- Active
Listed by:
Office: century 21 integra
MLS#:12676627
Source:MLSNI
Price summary
- Price:$525,000
- Price per sq. ft.:$325.28
- Monthly HOA dues:$770
About this home
Spacious 2-Bedroom, 2-Bath Condominium In The Prestigious Gated Community Of Mission Hills In Northbrook! Located In An Elevator Building, This Home Features Floor-To-Ceiling Windows That Fill The Living Spaces With Natural Light, A Cozy Fireplace In The Living Room, And An Expansive Private Balcony Perfect For Relaxing Or Entertaining. The Generous Primary Suite Offers A Private Bath, While The Second Bedroom And Full Bathroom Provide Ideal Accommodations For Guests Or A Home Office. Priced To Reflect The Opportunity To Update And Personalize To Your Own Style. The Unit Offers Excellent Potential And Is Ready For Your Choice Of Paint, Flooring, And Appliances. Additional Conveniences Include One Heated Garage Parking Space, An In-Unit Washer And Dryer, And A Private Storage Locker. The Monthly Assessment Covers Heat, Water, Gas, Parking, Common Insurance, 24-Hour Security, TV/Cable, Pool, Exterior Maintenance, Lawn Care, Scavenger, And Snow Removal, Providing Exceptional Value And Truly Maintenance-Free Living. Enjoy The Outstanding Amenities Mission Hills Has To Offer, Including 24-Hour Gated Security, Beautifully Landscaped Grounds, Six Outdoor Swimming Pools, Tennis And Pickleball Courts, Walking Paths, A Clubhouse, And Picturesque Golf Course Views. Ideally Located Near Shopping, Restaurants, Fitness Centers, Metra, Major Expressways, O'Hare International Airport, The Chicago Botanic Garden, And Ravinia Festival. A Rare Opportunity To Own In One Of Northbrook's Most Sought-After Communities And Make This Exceptional Home Your Own!...
Contact an agent
Home facts
- Year built:1976
- Subdivision & Development:Mission Hills
- Listing ID #:12676627
- Updated:September 13, 2026 at 11:08 AM
Rooms and interior
- Bedrooms:2
- Total bathrooms:2
- Full bathrooms:2
- Rooms Total:5
- Dining Description:L-Shaped
- Bathrooms Description:Garden Tub, Separate Shower
- Kitchen Description:Dishwasher, Microwave, Range, Refrigerator
- Living area:1,614 sq. ft.
Heating and cooling
- Cooling:Central Air
- Heating:Forced Air, Natural Gas
- Central air:Yes
Structure and exterior
- Year built:1976
- Building area:1,614 sq. ft.
- Lot Features:Common Grounds, Landscaped
- Exterior Features:Balcony
Schools
- High school:Glenbrook North High School
- Middle school:Field School
- Elementary school:Henry Winkelman Elementary Schoo
Utilities
- Water:Lake Michigan
- Sewer:Public Sewer
Finances and disclosures
- Price:$525,000
- Price per sq. ft.:$325.28
- Tax amount:$3,410 (2023)
Features and amenities
- Laundry features:Dryer, Washer
- Amenities:Intercom, TV-Cable
- Pool features:Pool
Parking
- Total parking spaces:1
- Parking description:Attached Garage, Garage
- Garage:Yes
- Garage spaces:1
 Copyright 2026 Midwest Real Estate Data LLC. All rights reserved. The data relating to real estate for sale on this web site comes in part from the Broker Reciprocity Program of the Midwest Real Estate Data LLC. Listing information is deemed reliable but not guaranteed. MLSNI Member Broker: Nate Brown
New listings near 1671 Mission Hills Road #104
- New
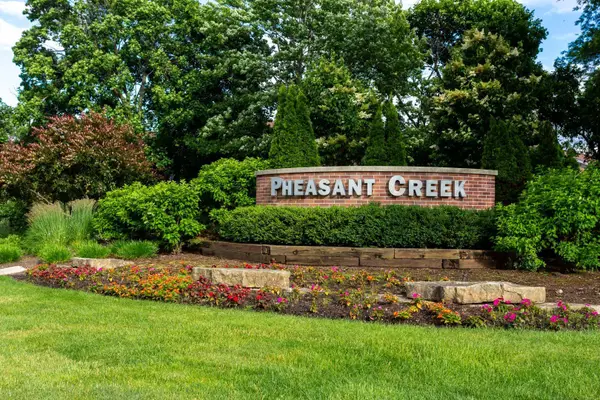 $229,000Active2 beds 2 baths900 sq. ft.
925 Spring Hill Drive #311, Northbrook, IL 60062
MLS# 12758188Listed by: LPT REALTY - New
 $2,075,000Active5 beds 5 baths3,500 sq. ft.
1540 Carol Court, Northbrook, IL 60062
MLS# 12701927Listed by: @PROPERTIES CHRISTIE'S INTERNATIONAL REAL ESTATE - New
 $1,450,000Active4 beds 4 baths3,379 sq. ft.
3825 Maple Avenue, Northbrook, IL 60062
MLS# 12757703Listed by: OPEN KEY REALTY - New
 $469,000Active2 beds 2 baths1,630 sq. ft.
1066 Shermer Road #11, Northbrook, IL 60062
MLS# 12757343Listed by: LOFTY LLC - New
 $1,098,000Active6 beds 4 baths2,548 sq. ft.
2759 Royal Drive, Northbrook, IL 60062
MLS# 12756778Listed by: REALTY EXCHANGE, INC. - New
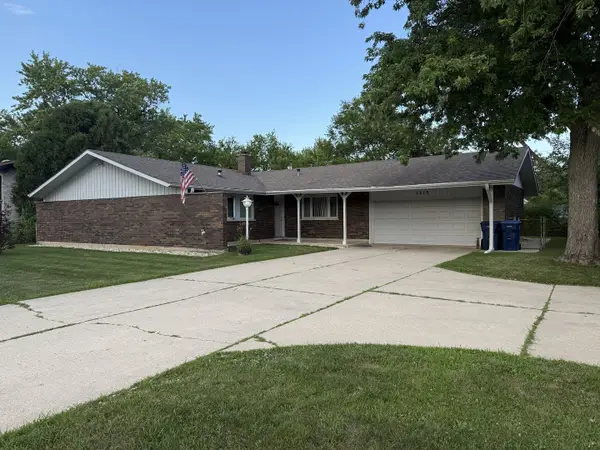 $549,900Active3 beds 3 baths1,711 sq. ft.
1313 Landwehr Road, Northbrook, IL 60062
MLS# 12756678Listed by: REAL PEOPLE REALTY - New
 $999,000Active4 beds 3 baths4,513 sq. ft.
2820 Beckwith Court, Northbrook, IL 60062
MLS# 12752136Listed by: @PROPERTIES CHRISTIE'S INTERNATIONAL REAL ESTATE - New
 $1,499,000Active6 beds 4 baths4,583 sq. ft.
1810 South Lane, Northbrook, IL 60062
MLS# 12743482Listed by: COLDWELL BANKER REALTY  $615,000Pending3 beds 2 baths1,220 sq. ft.
2240 Catherine Street, Northbrook, IL 60062
MLS# 12743837Listed by: @PROPERTIES CHRISTIE'S INTERNATIONAL REAL ESTATE- New
 $1,899,900Active4 beds 5 baths6,101 sq. ft.
220 Astor Place, Northbrook, IL 60062
MLS# 12708335Listed by: PREMIER REALTY GROUP, INC.


Protect your home and budget from life's surprises with an Assurant Home Warranty, backed by a partner that supports you through every step of homeownership. Explore Plans.
©2026 Century 21 Real Estate LLC. All rights reserved. CENTURY 21®, the CENTURY 21 Logo and C21® are service marks owned by Century 21 Real Estate LLC. Century 21 Real Estate LLC fully supports the principles of the Fair Housing Act and the Equal Opportunity Act. Each office is independently owned and operated. Listing information is deemed reliable but not guaranteed accurate.