
1671 Mission Hills Road #502, Northbrook, IL 60062
Local realty services provided by:CENTURY 21 Broughton Team
1671 Mission Hills Road #502,Northbrook, IL 60062
$540,000
- 3 Beds
- 3 Baths
- 2,485 sq. ft.
- Condominium
- Active
Listed by: marsha schwartz
Office: coldwell banker realty
MLS#:12658454
Source:MLSNI
Price summary
- Price:$540,000
- Price per sq. ft.:$217.3
- Monthly HOA dues:$1,375
About this home
Enjoy panoramic tree top and water views from this exceptionally spacious corner unit penthouse in sought after Mission Hills. Rarely available, this 2485 square foot condo is the largest in the complex with TWO side-by-side indoor parking spaces and a private storage area next to the parking spots. Windows on 3 sides make this wonderful condo light and bright. Two large balconies provide private retreats overlooking the peaceful setting. The expansive living room has a gorgeous fireplace with sliding doors to the 23 foot balcony. Another large balcony is located near the banguet sized dining room for easy entertaining. The huge primary suite features 2 closets (one walk-in closet), private primary bath with separate shower and soaking tub. The second bedroom also has a good sized walk-in closet. The hall full bath was remodeled with a large shower. The third bedroom can also function as a family room with built-in cabinetry, sliding door to balcony, adjacent full bath, and entrance to the living room for convenient everyday living. The generous sized kitchen has an abundance of cabinet and counter space with space for a breakfast table. The large in-unit laundry room has a sink, extra cabinetry, and folding area to make laundry day a breeze. With multiple pools, gorgeous grounds and guard gate, the lifestyle you want is here. This exceptional unit offers so much for those that are looking to enjoy the ease of condo living at it's best. Call for a private showing!...
Contact an agent
Home facts
- Year built:1976
- Subdivision & Development:Mission Hills
- Listing ID #:12658454
- Updated:September 13, 2026 at 11:08 AM
Rooms and interior
- Bedrooms:3
- Total bathrooms:3
- Full bathrooms:3
- Rooms Total:6
- Dining Description:L-Shaped
- Kitchen Description:Dishwasher, Range, Refrigerator
- Living area:2,485 sq. ft.
Heating and cooling
- Cooling:Central Air
- Heating:Natural Gas
- Central air:Yes
Structure and exterior
- Year built:1976
- Building area:2,485 sq. ft.
Schools
- High school:Glenbrook North High School
- Middle school:Field School
- Elementary school:Henry Winkelman Elementary Schoo
Utilities
- Water:Public
- Sewer:Public Sewer
Finances and disclosures
- Price:$540,000
- Price per sq. ft.:$217.3
- Tax amount:$7,807 (2024)
Features and amenities
- Laundry features:Dryer, Washer
- Pool features:Pool
Parking
- Total parking spaces:2
- Parking description:Attached Garage, Garage
- Garage:Yes
- Garage spaces:2
 Copyright 2026 Midwest Real Estate Data LLC. All rights reserved. The data relating to real estate for sale on this web site comes in part from the Broker Reciprocity Program of the Midwest Real Estate Data LLC. Listing information is deemed reliable but not guaranteed. MLSNI Member Broker: Barbara K. Broughton
New listings near 1671 Mission Hills Road #502
- New
 $229,000Active2 beds 2 baths900 sq. ft.
925 Spring Hill Drive #311, Northbrook, IL 60062
MLS# 12758188Listed by: LPT REALTY - New
 $2,075,000Active5 beds 5 baths3,500 sq. ft.
1540 Carol Court, Northbrook, IL 60062
MLS# 12701927Listed by: @PROPERTIES CHRISTIE'S INTERNATIONAL REAL ESTATE - New
 $1,450,000Active4 beds 4 baths3,379 sq. ft.
3825 Maple Avenue, Northbrook, IL 60062
MLS# 12757703Listed by: OPEN KEY REALTY - New
 $469,000Active2 beds 2 baths1,630 sq. ft.
1066 Shermer Road #11, Northbrook, IL 60062
MLS# 12757343Listed by: LOFTY LLC - New
 $1,098,000Active6 beds 4 baths2,548 sq. ft.
2759 Royal Drive, Northbrook, IL 60062
MLS# 12756778Listed by: REALTY EXCHANGE, INC. - New
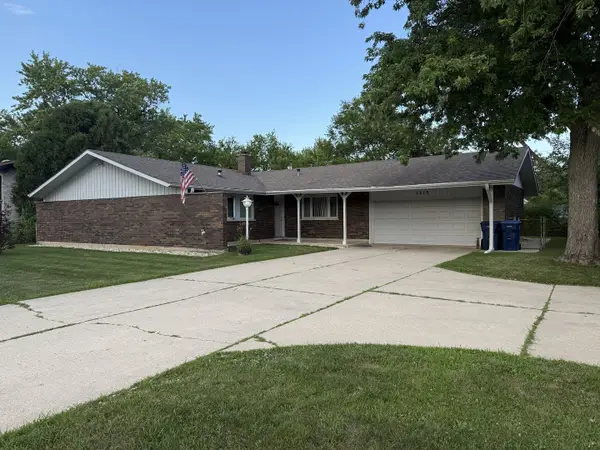 $549,900Active3 beds 3 baths1,711 sq. ft.
1313 Landwehr Road, Northbrook, IL 60062
MLS# 12756678Listed by: REAL PEOPLE REALTY - New
 $999,000Active4 beds 3 baths4,513 sq. ft.
2820 Beckwith Court, Northbrook, IL 60062
MLS# 12752136Listed by: @PROPERTIES CHRISTIE'S INTERNATIONAL REAL ESTATE - New
 $1,499,000Active6 beds 4 baths4,583 sq. ft.
1810 South Lane, Northbrook, IL 60062
MLS# 12743482Listed by: COLDWELL BANKER REALTY  $615,000Pending3 beds 2 baths1,220 sq. ft.
2240 Catherine Street, Northbrook, IL 60062
MLS# 12743837Listed by: @PROPERTIES CHRISTIE'S INTERNATIONAL REAL ESTATE- New
 $1,899,900Active4 beds 5 baths6,101 sq. ft.
220 Astor Place, Northbrook, IL 60062
MLS# 12708335Listed by: PREMIER REALTY GROUP, INC.


Protect your home and budget from life's surprises with an Assurant Home Warranty, backed by a partner that supports you through every step of homeownership. Explore Plans.
©2026 Century 21 Real Estate LLC. All rights reserved. CENTURY 21®, the CENTURY 21 Logo and C21® are service marks owned by Century 21 Real Estate LLC. Century 21 Real Estate LLC fully supports the principles of the Fair Housing Act and the Equal Opportunity Act. Each office is independently owned and operated. Listing information is deemed reliable but not guaranteed accurate.