
1841 Central Avenue, Northbrook, IL 60062
Local realty services provided by:CENTURY 21 Circle
1841 Central Avenue,Northbrook, IL 60062
$1,499,900
- 5 Beds
- 6 Baths
- 4,171 sq. ft.
- Single family
- Pending
Listed by: sol jang
Office: coldwell banker realty
MLS#:12134609
Source:MLSNI
Price summary
- Price:$1,499,900
- Price per sq. ft.:$359.6
About this home
Stunning, light-filled designer estate offering unmatched luxury and high-end finishes throughout. The dramatic two-story family room flows into a gourmet chef's kitchen packed with brand-new Sub-Zero and premium appliances. Upstairs, a spectacular primary suite features a massive 12x15 custom walk-in closet, alongside three spacious guest bedrooms. The ultimate lower-level entertainment oasis boasts a second family room, home gym, steam shower, wine cellar, bar, and custom stage with a dance floor. Complete with a main-floor office/bedroom, 3-car garage, brand-new roof (Nov 2023), and pristine outdoor brick patios. Move-in ready with all wall-mounted TVs included, located in a top-tier school district with effortless highway access.
Contact an agent
Home facts
- Year built:2006
- Listing ID #:12134609
- Updated:September 13, 2026 at 08:06 AM
Rooms and interior
- Bedrooms:5
- Total bathrooms:6
- Full bathrooms:5
- Half bathrooms:1
- Rooms Total:12
- Dining Description:Breakfast Room
- Basement Description:Finished, Full
- Living area:4,171 sq. ft.
Heating and cooling
- Cooling:Central Air
- Heating:Natural Gas
- Central air:Yes
Structure and exterior
- Year built:2006
- Building area:4,171 sq. ft.
- Levels:2 Story
Schools
- High school:Glenbrook North High School
- Middle school:Field School
- Elementary school:Henry Winkelman Elementary Schoo
Utilities
- Water:Lake Michigan
- Sewer:Public Sewer
Finances and disclosures
- Price:$1,499,900
- Price per sq. ft.:$359.6
- Tax amount:$22,439 (2024)
Parking
- Total parking spaces:3
- Parking description:Attached Garage, Garage
- Garage:Yes
- Garage spaces:3
 Copyright 2026 Midwest Real Estate Data LLC. All rights reserved. The data relating to real estate for sale on this web site comes in part from the Broker Reciprocity Program of the Midwest Real Estate Data LLC. Listing information is deemed reliable but not guaranteed.
New listings near 1841 Central Avenue
- New
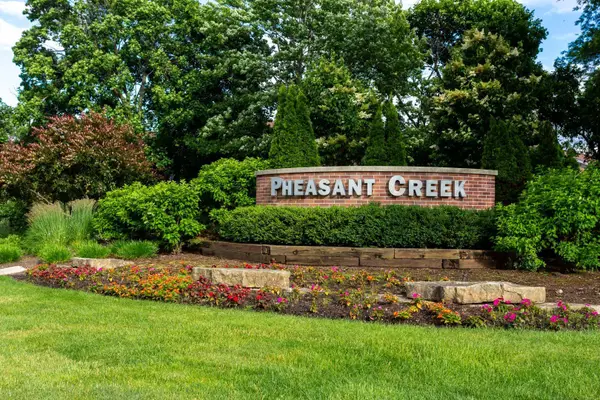 $229,000Active2 beds 2 baths900 sq. ft.
925 Spring Hill Drive #311, Northbrook, IL 60062
MLS# 12758188Listed by: LPT REALTY - New
 $2,075,000Active5 beds 5 baths3,500 sq. ft.
1540 Carol Court, Northbrook, IL 60062
MLS# 12701927Listed by: @PROPERTIES CHRISTIE'S INTERNATIONAL REAL ESTATE - New
 $1,450,000Active4 beds 4 baths3,379 sq. ft.
3825 Maple Avenue, Northbrook, IL 60062
MLS# 12757703Listed by: OPEN KEY REALTY - New
 $469,000Active2 beds 2 baths1,630 sq. ft.
1066 Shermer Road #11, Northbrook, IL 60062
MLS# 12757343Listed by: LOFTY LLC - New
 $1,098,000Active6 beds 4 baths2,548 sq. ft.
2759 Royal Drive, Northbrook, IL 60062
MLS# 12756778Listed by: REALTY EXCHANGE, INC. - New
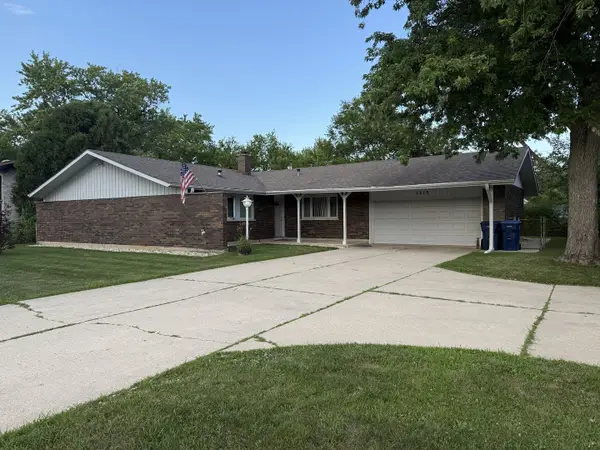 $549,900Active3 beds 3 baths1,711 sq. ft.
1313 Landwehr Road, Northbrook, IL 60062
MLS# 12756678Listed by: REAL PEOPLE REALTY - New
 $999,000Active4 beds 3 baths4,513 sq. ft.
2820 Beckwith Court, Northbrook, IL 60062
MLS# 12752136Listed by: @PROPERTIES CHRISTIE'S INTERNATIONAL REAL ESTATE - New
 $1,499,000Active6 beds 4 baths4,583 sq. ft.
1810 South Lane, Northbrook, IL 60062
MLS# 12743482Listed by: COLDWELL BANKER REALTY  $615,000Pending3 beds 2 baths1,220 sq. ft.
2240 Catherine Street, Northbrook, IL 60062
MLS# 12743837Listed by: @PROPERTIES CHRISTIE'S INTERNATIONAL REAL ESTATE- New
 $1,899,900Active4 beds 5 baths6,101 sq. ft.
220 Astor Place, Northbrook, IL 60062
MLS# 12708335Listed by: PREMIER REALTY GROUP, INC.


Protect your home and budget from life's surprises with an Assurant Home Warranty, backed by a partner that supports you through every step of homeownership. Explore Plans.
©2026 Century 21 Real Estate LLC. All rights reserved. CENTURY 21®, the CENTURY 21 Logo and C21® are service marks owned by Century 21 Real Estate LLC. Century 21 Real Estate LLC fully supports the principles of the Fair Housing Act and the Equal Opportunity Act. Each office is independently owned and operated. Listing information is deemed reliable but not guaranteed accurate.